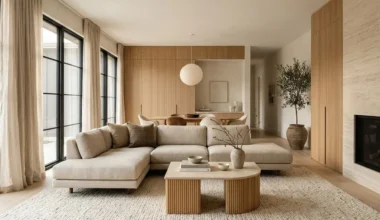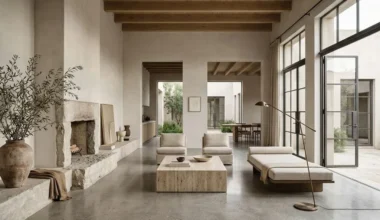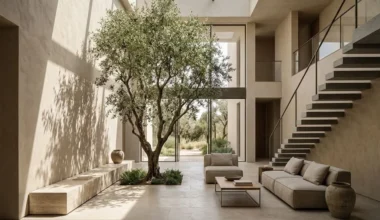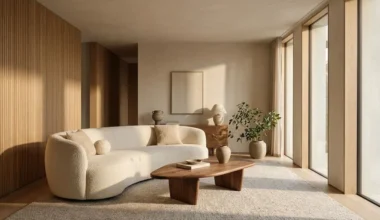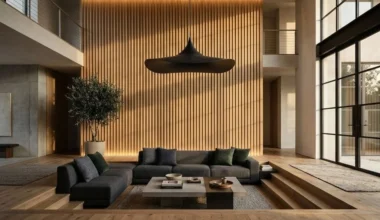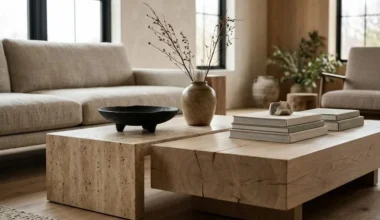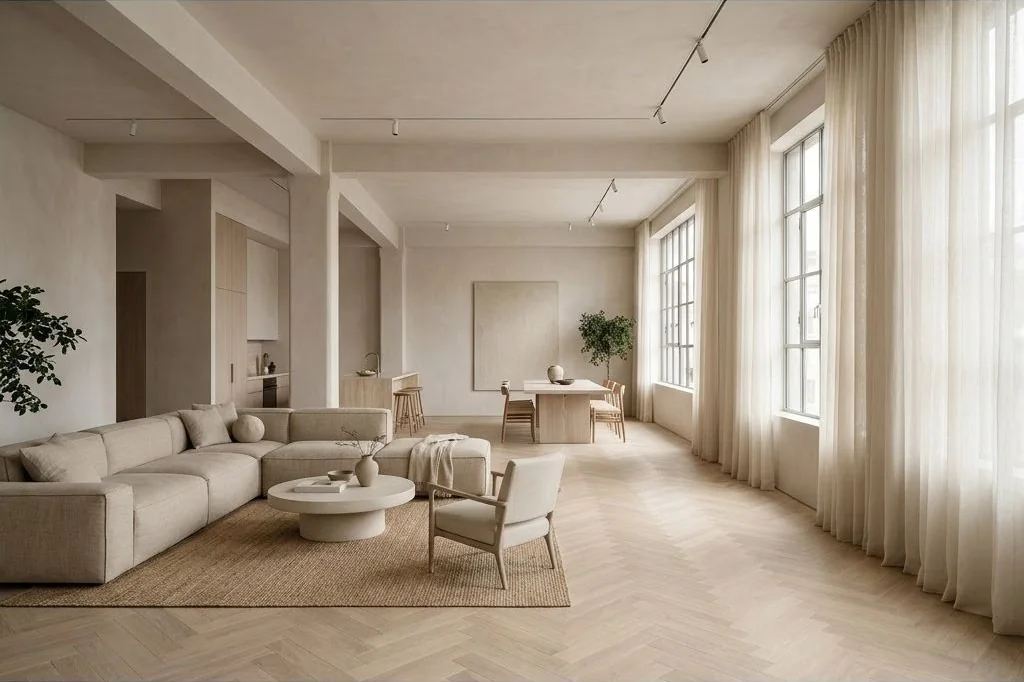
Open-concept residential floor plans are prized for their expansive sightlines and abundant natural daylight. However, without thoughtful architectural discipline, an open space can quickly devolve into a chaotic furniture showroom where the living lounge, dining table, and kitchen bleed together with zero spatial hierarchy. Achieving a refined minimalist open plan living dining flow requires establishing subtle, organic boundaries while maintaining a coherent aesthetic rhythm throughout the entire floor plate.
In warm minimalist design, spatial division is never about erecting physical drywall barriers or building obstructive half-walls. As noted by architectural design critics in Architectural Digest, contemporary residences thrive on spatial fluidity where natural transitions replace rigid compartmentalization. It is about choreographing human movement, curating tactile textures, and using architectural furniture placement to define distinct zones of relaxation and dining. When executed with intentional restraint, open-plan living feels unified, uncluttered, and effortlessly restorative. For complete architectural design inspiration, explore the Ornista home repository.
Key Takeaways
Core spatial strategies for harmonizing open-plan living and dining areas:
- Unify flooring materials and ceiling planes across the entire perimeter to create an expansive, uninterrupted volume.
- Use low-profile, double-sided modular seating as an organic threshold between lounging and dining activities.
- Anchor independent functional islands with generous natural fiber rugs that encompass all furniture footprints.
- Maintain forty-eight inches of dedicated circulation clearance along primary passageways to preserve spatial ease.
- Employ cohesive color palettes and complementary tactile textures to link disparate furniture compositions harmoniously.
Unbroken Materiality: The Power of Continuous Flooring
The foundation of spatial continuity in open-concept architecture begins at the floor plane. A frequent mistake in modern residential construction is switching flooring materials between the living zone and dining area – such as installing hardwood under the sofa and transitioning to ceramic tile beneath the dining table. This threshold transition visually chops up the floor plate, making the entire living pavilion appear smaller and disjointed.
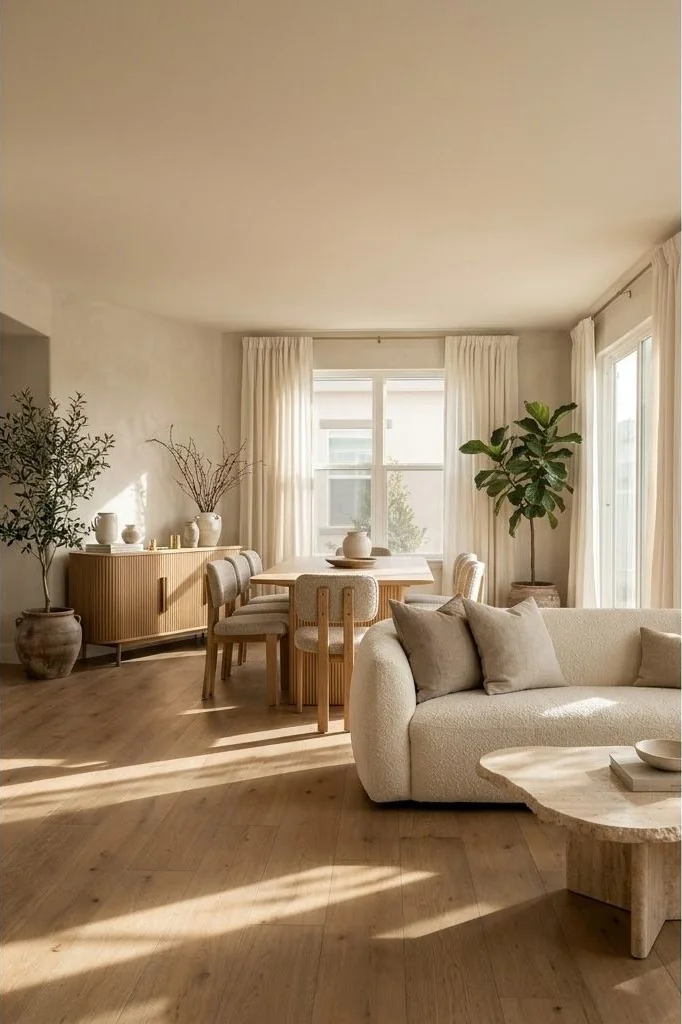
To establish visual calm, specify a single flooring material that flows seamlessly from the front entry through the living lounge, dining space, and kitchen perimeter. Wide-plank European white oak with a matte, wire-brushed finish, poured architectural microcement, or large-format honed limestone pavers establish an expansive, unbroken foundation. When the flooring is continuous, the eye perceives the entire ground plane as an expansive unified sanctuary. For deeper analysis on proportioning compact open plans, examine our study on small organic modern living room layouts.
Low-Profile Seating as an Architectural Horizon
When dividing spaces without vertical walls, furniture profiles become the new architectural horizon. Placing an oversized, high-backed traditional sofa in the center of an open floor plan functions like an impenetrable barrier, blocking sightlines to perimeter glass and casting dark shadows into the dining area.
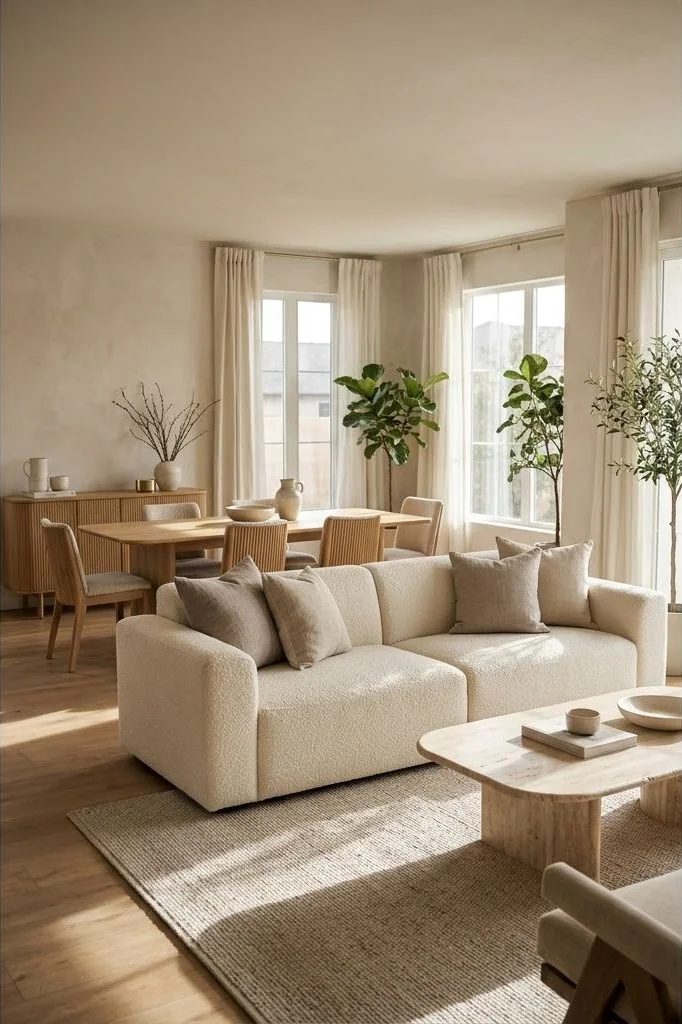
Instead, choose low-profile modular seating with backrests measuring between twenty-four and twenty-eight inches in height. By keeping seating low to the ground, occupants standing anywhere in the pavilion can gaze effortlessly across the living zone toward perimeter landscape views. For deeper exploration of low-slung architectural proportions, consult our guide on low-profile living room seating architecture. Double-sided modular sofas – featuring back-to-back cushions or integrated low timber consoles – function brilliantly as functional transitions, offering seating that addresses the living room on one side and the dining zone on the other.
Zoning with Generously Proportioned Area Rugs
While continuous hard flooring unifies the open space, human psychology requires designated zones of intimacy. Without boundaries, furniture can appear to float aimlessly across a vast expanse. Generously scaled natural fiber area rugs provide the definitive structural anchor.
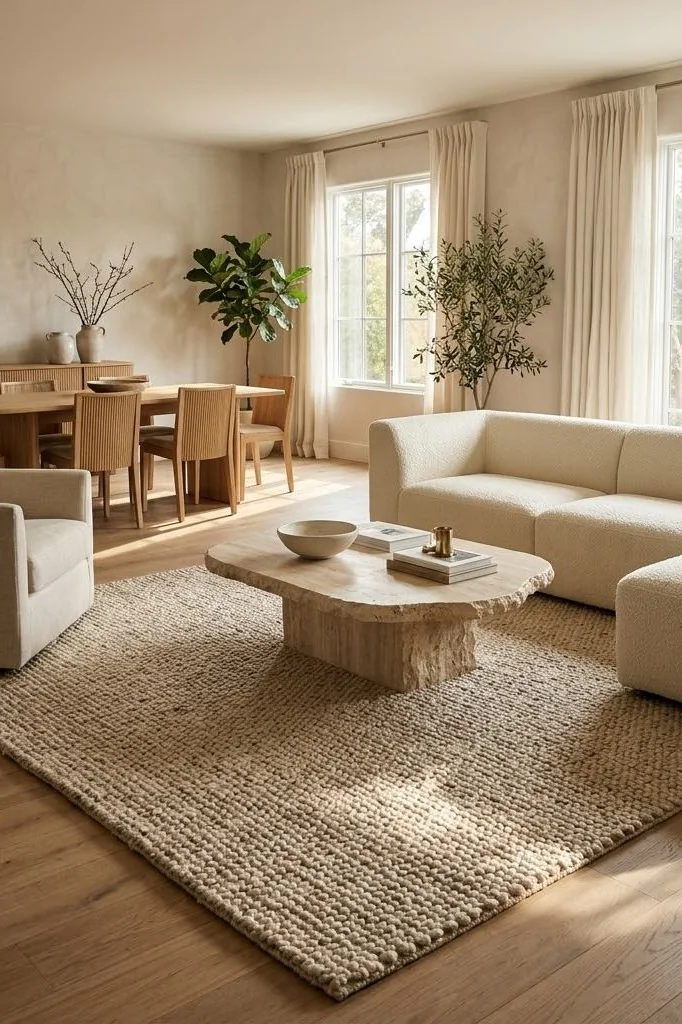
The area rug beneath the living room seating should be large enough that all front and rear furniture legs sit comfortably on the pile. In the dining area, the rug must extend at least twenty-four to thirty inches beyond the dining table perimeter so that chairs remain fully on the rug even when pushed back during dining. Use complementary yet distinct weaves: pair a high-pile, looped New Zealand wool rug in the living lounge with a flat-weave jute or tight-braided wool rug beneath the dining table to delineate functions through tactile variation.
Lighting Transitions: From Communal Ambience to Intimate Dining
Lighting plays a decisive role in choreographing mood across an open-plan living and dining pavilion. A common pitfall is installing a grid of uniform, high-output recessed ceiling lights that flood the entire space with sterile brightness. This eliminates spatial drama and flattens the architectural depth of the home.
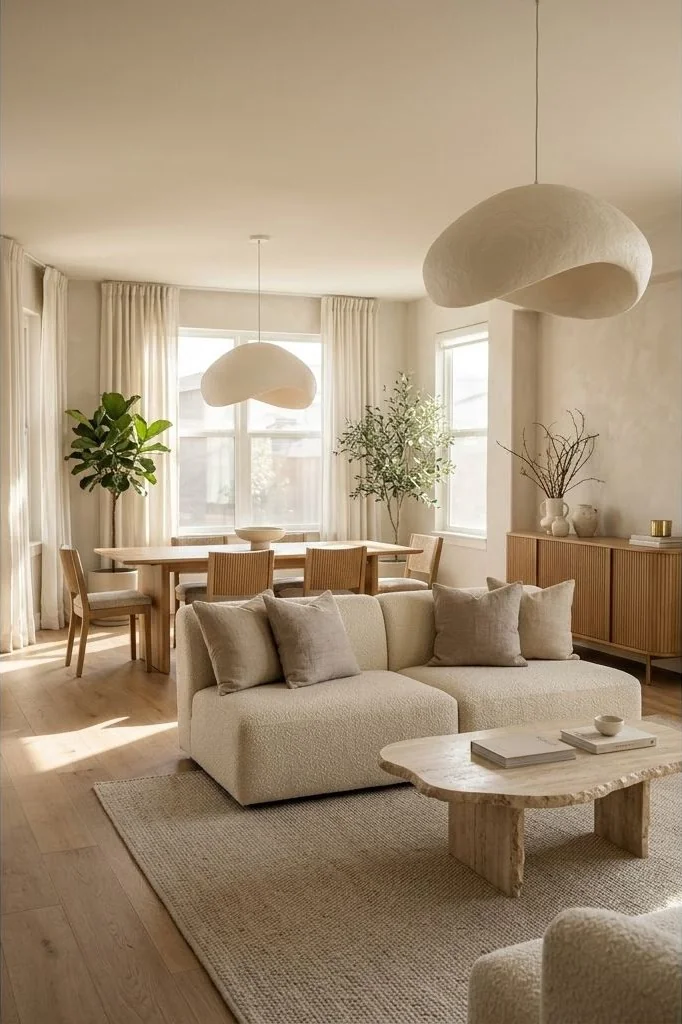
Instead, compose lighting in distinct atmospheric layers. Above the dining table, suspend a sculptural pendant crafted from textured washi paper, brushed brass, or cast stoneware hung thirty to thirty-four inches above the table surface. This creates an intimate canopy of warm illumination for shared meals. In the living room, avoid central downlights; rely on floor lamps with linen shades, concealed cove graze lighting, and low table lamps positioned on stone plinths to foster a restful lounge mood. For comprehensive illumination strategies, see our analysis of organic modern living room lighting principles.
Choreographing Circulation: The 48-Inch Passageway Rule
Seamless spatial flow depends entirely on maintaining generous walking thoroughfares. In an open-concept home, people constantly navigate between the kitchen, dining table, lounge area, and exterior glass sliders. If furniture encroaches on these paths, daily life feels constrained.
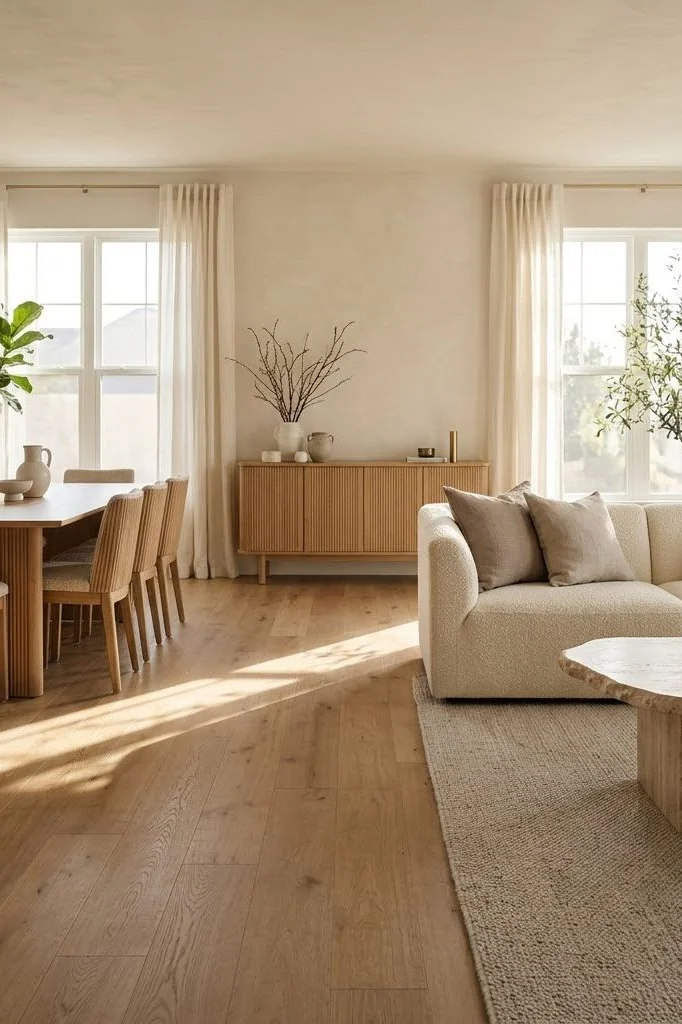
Establish primary circulation corridors that are at least forty-eight inches wide between major furniture compositions. For secondary pathways – such as the distance between the sofa cushion and the coffee table – maintain a comfortable fourteen to eighteen inches. By rigorously honoring these clearances, you eliminate awkward bottlenecks and allow family members to move through the house with effortless grace.
Ceiling Planes, Bulkheads, and Acoustic Zoning
In addition to floor zoning, the ceiling plane provides a subtle yet powerful canvas for establishing spatial identity in open architecture. When an expanse of flat drywall ceiling spans an entire living and dining volume without architectural detail, sound waves travel unchecked, compounding reverberation and blurring the boundaries between activities.
Architects resolve this by articulating subtle changes in ceiling elevation. Lowering the ceiling plane by six inches over the dining area creates a sense of sheltering intimacy, while leaving the living room ceiling soaring at full height accentuates spatial grandeur. Integrating acoustic timber slats or micro-perforated plaster into these ceiling variations dampens chatter from the dining table before it penetrates the quiet lounging area. To explore how acoustic millwork transforms spaces, review our study on fluted wood slatted panel living room accents.
Tonal Harmony and Textural Coherence
Because open living and dining spaces share identical visual sightlines, furniture and textiles must speak a unified visual dialect. Introducing conflicting color palettes or disparate design eras produces chaotic sensory discord.
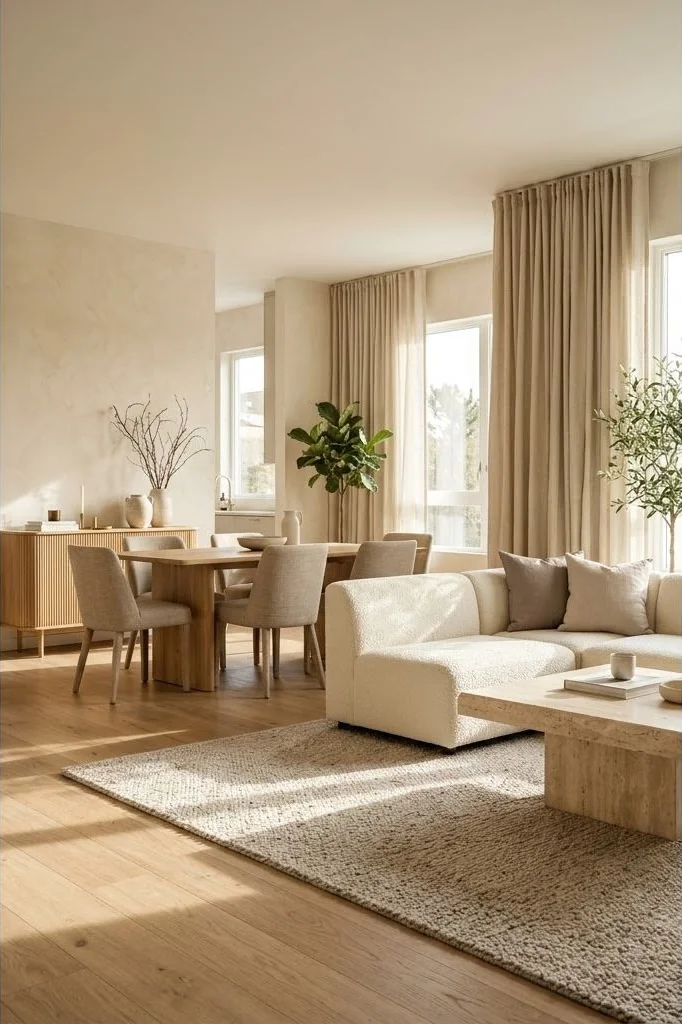
Anchor both zones in a disciplined neutral palette: warm ecru, oatmeal, bone, and soft charcoal. Carry timber species across both spaces – if the dining table is crafted from natural European white oak, incorporate identical white oak in the living room credenza or accent chair frames. Echo the stone accents: if the dining room features a travertine buffet console, use a matching travertine side plinth beside the sofa. This disciplined repetition weaves the open floor plate into a cohesive, enduring architectural sanctuary.
Mastering minimalist open plan living dining flow transforms modern homes into peaceful environments that balance communal gathering with serene relaxation. With deliberate circulation, low architectural horizons, and unified materiality, your home becomes a seamless sanctuary engineered for intentional living.
Frequently Asked Questions
How can I separate the living and dining zones without erecting solid walls?
Use low-backed sectionals, generous textured area rugs, changes in ceiling plane treatments, and differentiated pendant lighting to delineate zones naturally.
What is the recommended walkway clearance between open living and dining spaces?
Maintain thirty-six to forty-eight inches of continuous clearance along primary traffic spines to guarantee unobstructed passage even when dining chairs are occupied.
Should furniture in the living and dining areas match exactly?
No. Matching catalog sets look rigid and dated. Instead, harmonize tones by using complementary natural timber species, consistent metal finishes, and neutral textile palettes.
How do you control noise and acoustic reverberation in large open-plan spaces?
Incorporate floor-to-ceiling sheer linen curtains, plush wool area rugs with dense felt pads, upholstered dining seating, and slatted acoustic wood panels.