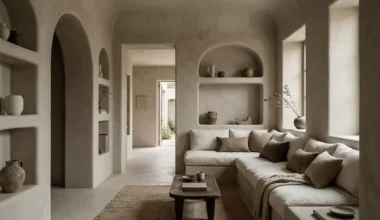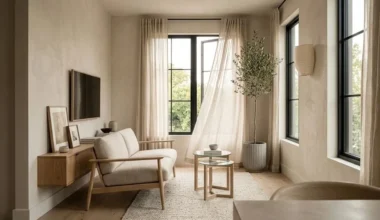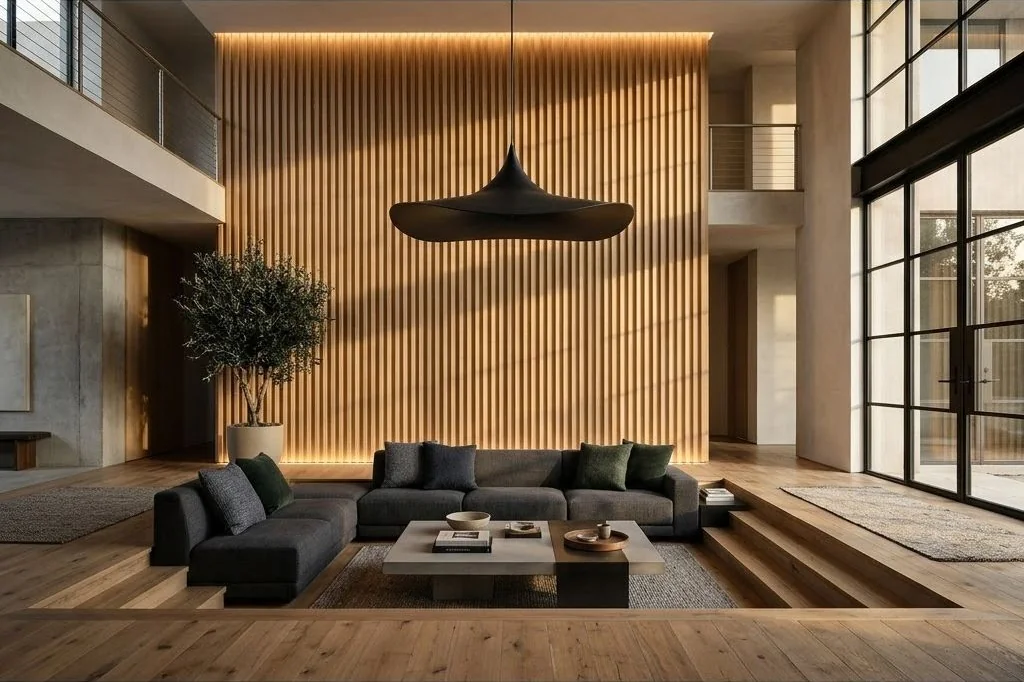
Contemporary open-plan living rooms face two persistent architectural challenges: acoustic reverberation and visual monotony. Expansive floor plates with polished concrete floors, floor-to-ceiling glazing, and smooth plasterboard walls often produce harsh echoes that make daily conversation taxing. Furthermore, vast expanses of blank drywall can leave a room feeling unfinished or sterile. Fluted wood slatted panel living room accents provide an elegant architectural remedy, simultaneously resolving sound resonance and introducing rhythmic textural depth.
In warm minimalist interior design, timber millwork is never merely decorative trim; it functions as a sculptural cladding system that breathes natural life into the architectural envelope. By alternating between raised timber ribs and recessed acoustic shadow lines, slatted panels catch directional daylight and create dynamic play between illumination and shadow. To discover how architectural millwork fits into our broader design vision, visit the Ornista architectural repository.
Key Takeaways
Essential architectural considerations for specifying slatted wood panels:
- Acoustic slatted panels backed by dense PET felt absorb ambient noise, achieving a high 0.85 Noise Reduction Coefficient.
- Vertical timber slats draw the eye upward, visually lengthening low or standard ceiling heights.
- Flexible fluted tambour panels glide around architectural curves and structural columns with continuous fluidity.
- Slatted cabinet joinery conceals electronic components while permitting heat dissipation and infrared signal transmission.
- Concealed grazing LED illumination highlights linear timber grain and sculptural micro-shadows at night.
Acoustic Engineering and Noise Reduction Coefficient Standards
Modern architectural acoustic design relies on two fundamental principles: absorption and diffusion. Flat drywall surfaces act as hard acoustic reflectors, bouncing sound waves across the room and generating flutter echoes. Slatted wood wall panels introduce geometric diffusion: when high-frequency sound waves strike the rounded or beveled edges of the timber ribs, they scatter in multiple trajectories rather than reflecting directly back into the seating area.
Modern acoustic slatted panels refine this principle by mounting real wood veneer slats onto a backing layer of high-density acoustic felt, typically made from recycled PET plastic. Sound waves penetrate between the slats and are trapped within the porous felt matrix, converting acoustic energy into microscopic thermal friction. This dual-action diffusion and absorption significantly lowers the room’s noise floor, making spoken conversations clearer and music richer.
Vertical Linearity: Lengthening Spatial Volume
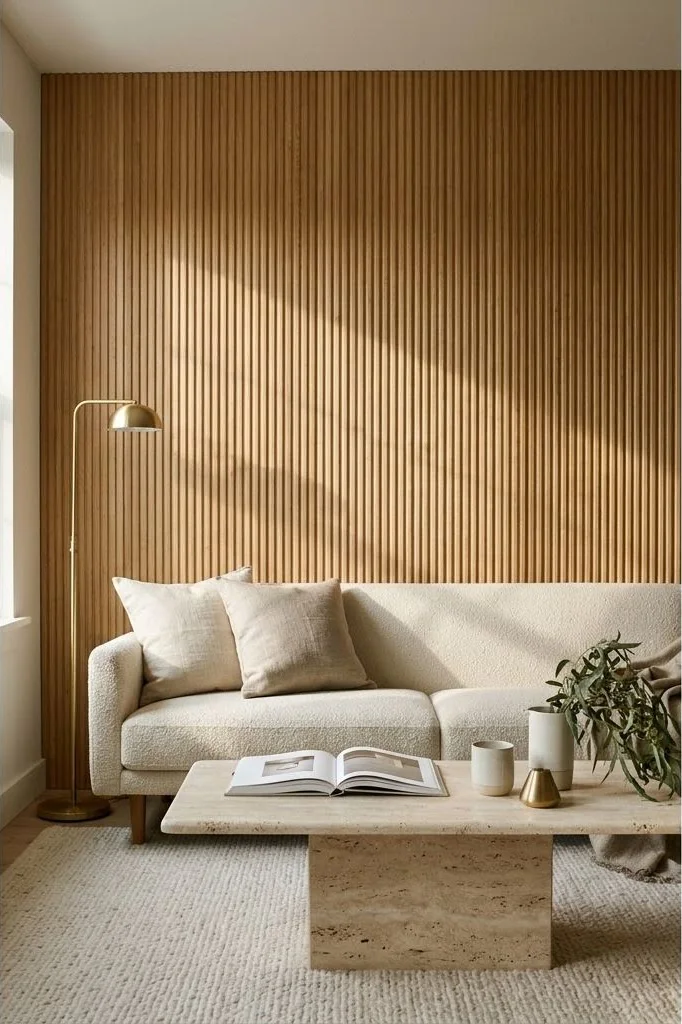
Architects understand that repetitive vertical lines possess a unique psychological power: they naturally draw the human gaze upward. In living spaces with standard eight-to-nine-foot ceilings, installing floor-to-ceiling slatted panels creates the optical illusion of greater vertical volume, making the room feel soaring and cathedral-like.
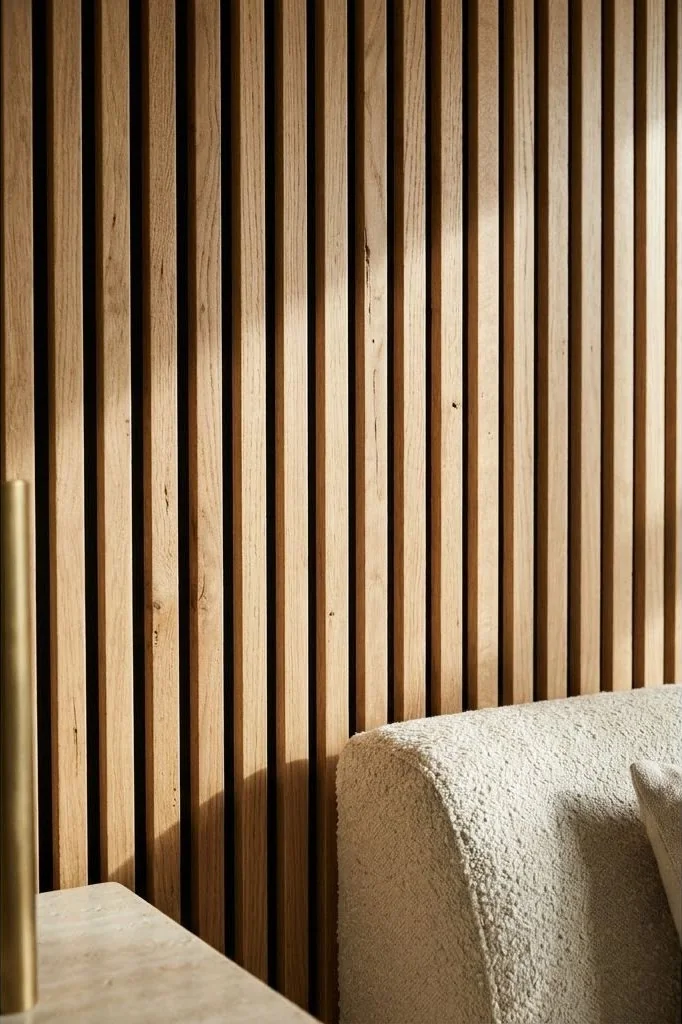
The rhythm of the slats – typically twenty-five to thirty-five millimeters wide with ten-to-fifteen-millimeter reveals – provides subtle geometric order without visually cluttering the wall. Whether installed as a dedicated television accent backdrop, an architectural headwall behind the sofa, or an acoustic dining alcove, slatted millwork anchors functional zones within larger open-plan layouts. For complementary structural flooring ideas, read our study on organic modern living room layout principles.
Wrapping Curves with Flexible Tambour Panels
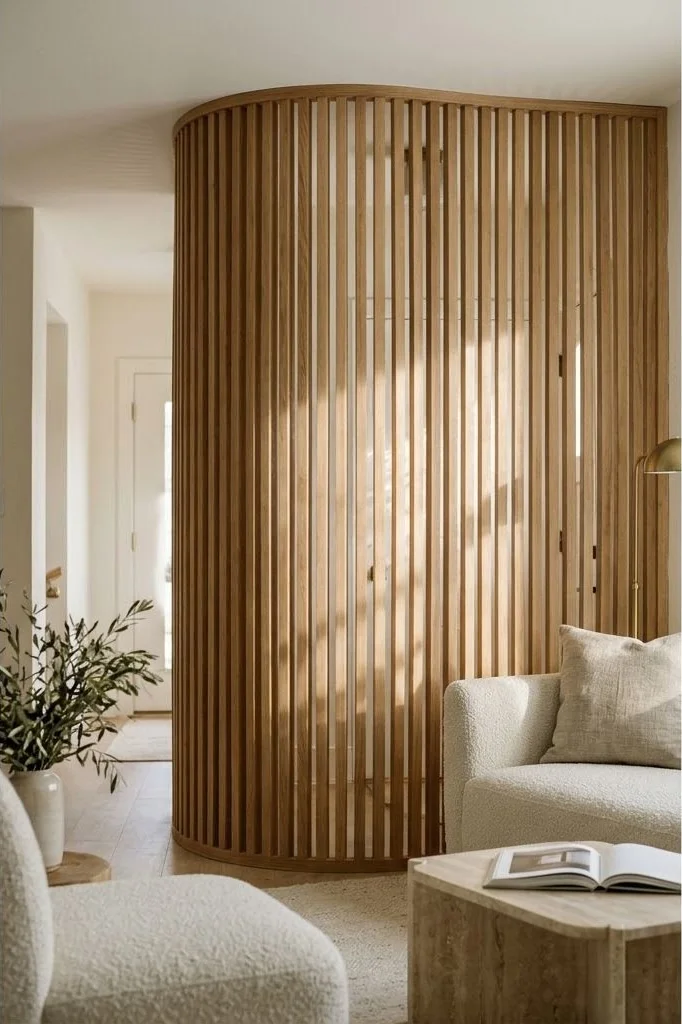
While rigid acoustic panels are ideal for flat expanses, organic modern architecture frequently incorporates rounded partition walls, curved conversation alcoves, and circular support pillars. Traditional flat board cladding cannot bend around these arcs without extensive kerfing and visible facet seams.
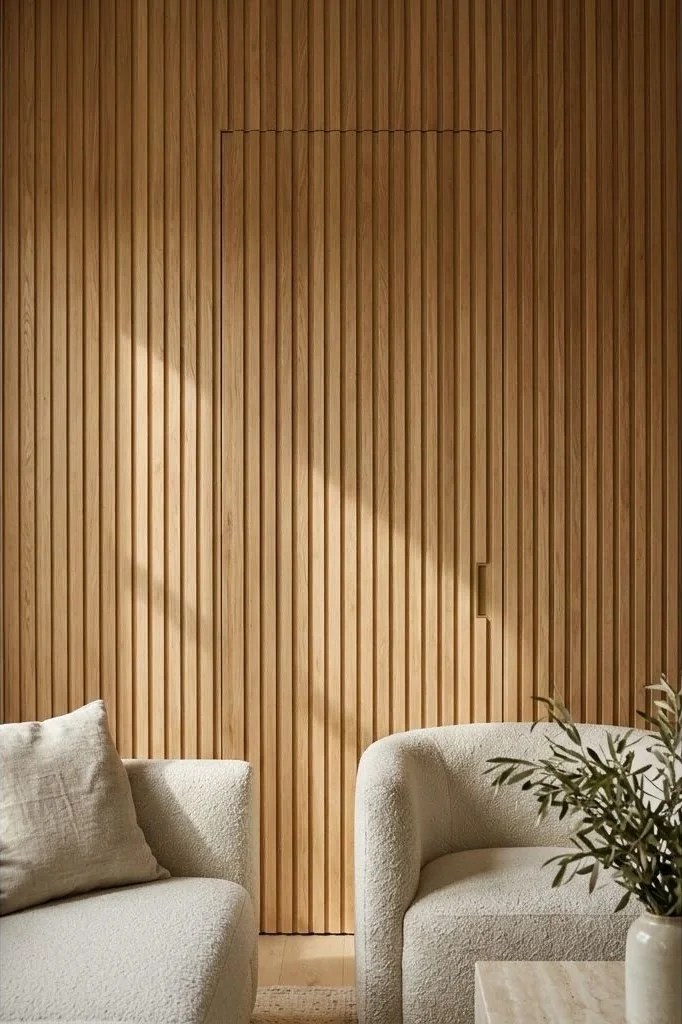
Flexible fluted wood tambour panels resolve this challenge with effortless grace. Constructed by bonding precision-milled timber half-rounds or scalloped ribs to a pliable textile backing, tambour wraps smoothly around concave and convex radii as tight as five inches. This allows architects to cloak structural columns and radius drywall transitions in continuous, tactile timber. To see how curved walls harmonize with seating silhouettes, explore our guide on curved furniture in living room architecture.
Functional Integration: Concealing Tech and Media Clutter
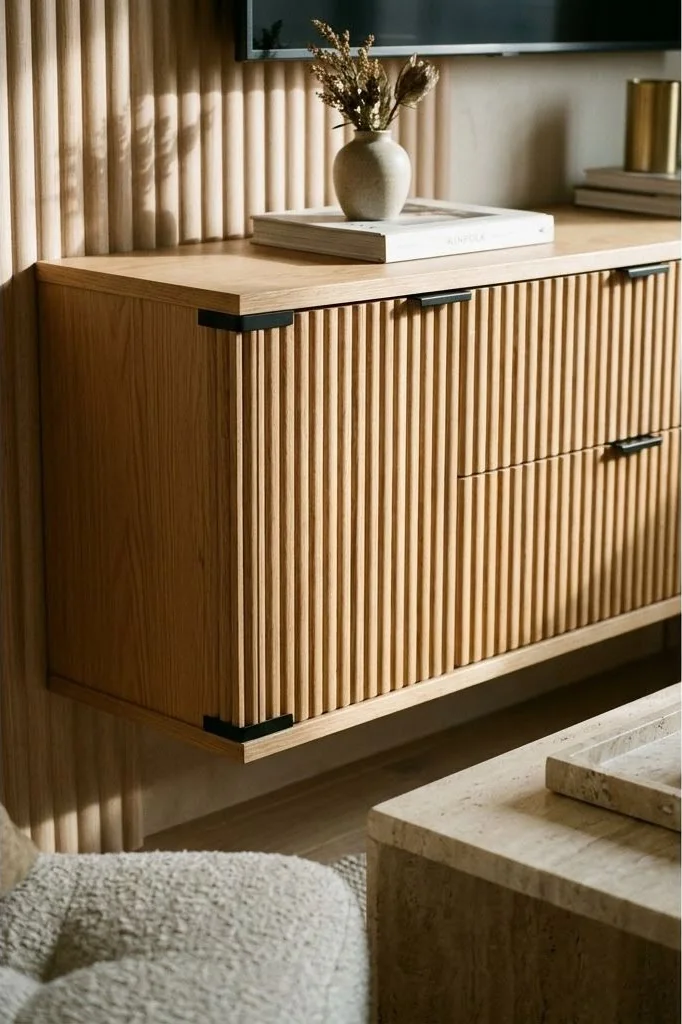
A primary objective of intentional minimalism is eliminating visual noise. In the living room, television displays, amplifiers, speaker cables, and gaming consoles are constant sources of visual discord. Slatted timber joinery provides an ingenious concealment mechanism.
Because the spaces between slats are permeable, sound from concealed subwoofers and center-channel speakers passes through without distortion. Furthermore, infrared remote signals penetrate the slat gaps effortlessly, and continuous airflow prevents delicate audio-visual hardware from overheating behind closed doors. The result is a clean architectural surface that keeps modern technology invisibly at hand.
Grazing Illumination and Rhythmic Shadow Play
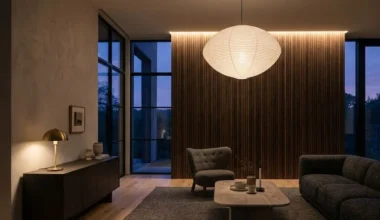
The beauty of fluted wood millwork shifts dramatically between daytime and evening. During daylight hours, ambient light from perimeter windows catches the prominent face of the slats, creating soft linear highlights. At night, the architectural character of the panels is revealed through precision lighting integration.
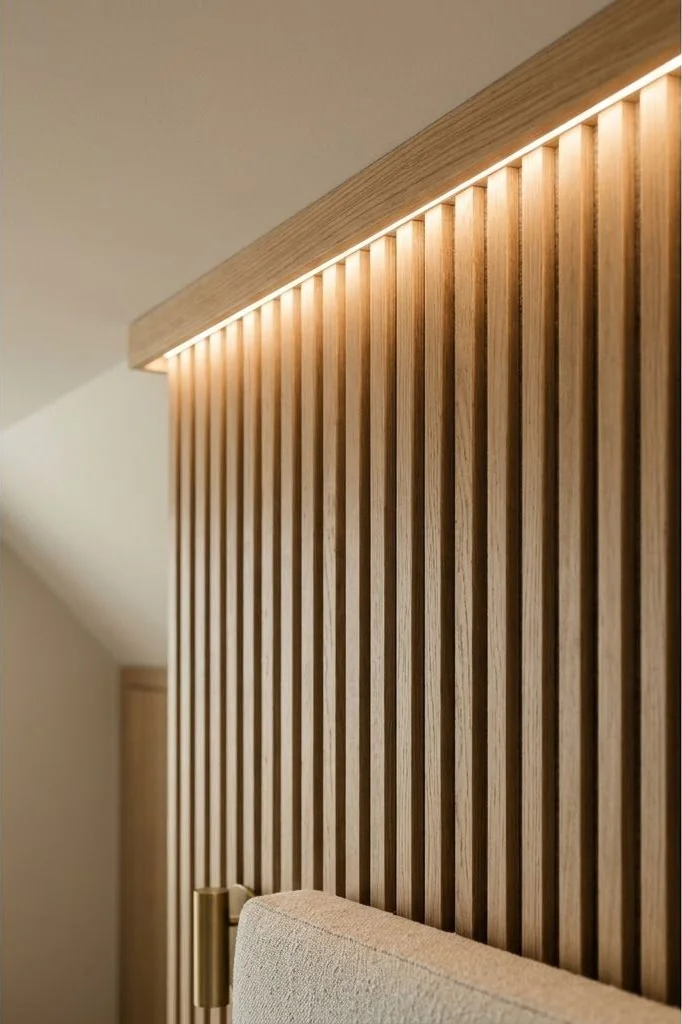
By recessing a continuous 2700K warm LED light channel along the ceiling perimeter or within a floating plinth reveal, you cast low-angle grazing light downward along the slats. As celebrated by acoustic and lighting specialists in Dezeen, this skimming light casts pronounced linear shadows between each wooden slat, transforming a flat drywall surface into a mesmerizing sculptural art piece.
Material Harmony: Balancing Slats with Stone and Plaster
Fluted wood achieves its greatest aesthetic impact when placed in conversation with complementary earth finishes. Rather than wrapping every wall in timber slats – which can cause sensory fatigue – use paneling strategically to frame specific functional zones.
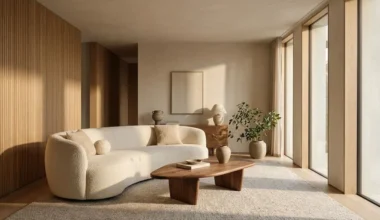
Flank a slatted white oak media wall with velvety lime plaster walls and a monolithic honed travertine hearth. This juxtaposition balances the linear precision of milled millwork against the raw, porous tactility of mineral stone. For detailed stone pairing strategies, consult our analysis of travertine and natural stone living room accents.
Precision Installation and Substrate Preparation
Achieving a seamless architectural installation requires meticulous substrate preparation. Installers must ensure wall framing is plumb and laser-level before securing acoustic panels. Mounting is accomplished either by screwing directly through the black PET felt backing into underlying timber studs using black anodized drywall fasteners, or by utilizing concealed heavy-duty aluminum French cleats for floating headwalls. Leaving a ten-millimeter shadow gap at baseboards and ceiling margins prevents seasonal timber expansion while reinforcing refined architectural craftsmanship.
Fluted wood and slatted panels enrich modern living rooms by uniting tactile organic warmth with precision acoustic engineering. They transform plain drywall boundaries into architectural statements that soothe both the eyes and ears, cultivating a home environment of timeless acoustic and visual serenity.
Frequently Asked Questions
Do acoustic slatted wood panels really absorb sound in open-plan living rooms?
Yes. Slatted panels backed by dense recycled acoustic felt achieve a high Noise Reduction Coefficient (NRC 0.85), significantly diffusing echoes and speech reverberation.
What wood species are best suited for organic modern slatted paneling?
European white oak, American walnut, natural ash, and bleached elm with matte polyurethane or plant-based oil finishes offer the ideal organic warmth.
Can slatted wood panels be installed directly over existing drywall?
Yes. Panels can be mounted using black acoustic drywall screws or high-grab construction adhesives fastened into wall studs or masonry substrates.
How do you clean and maintain fluted timber wall panels over time?
Use an upholstery vacuum brush attachment to remove dust trapped between the timber slats, followed by an occasional wipe with an organic wood conditioner.