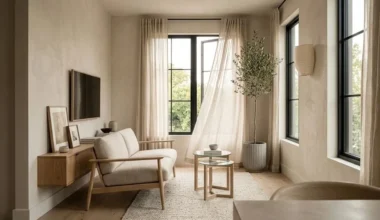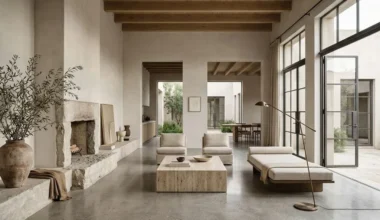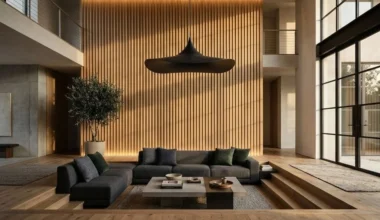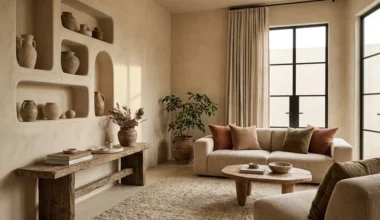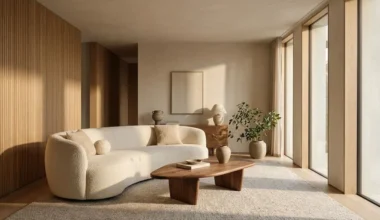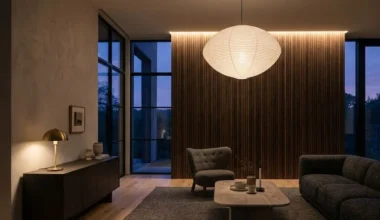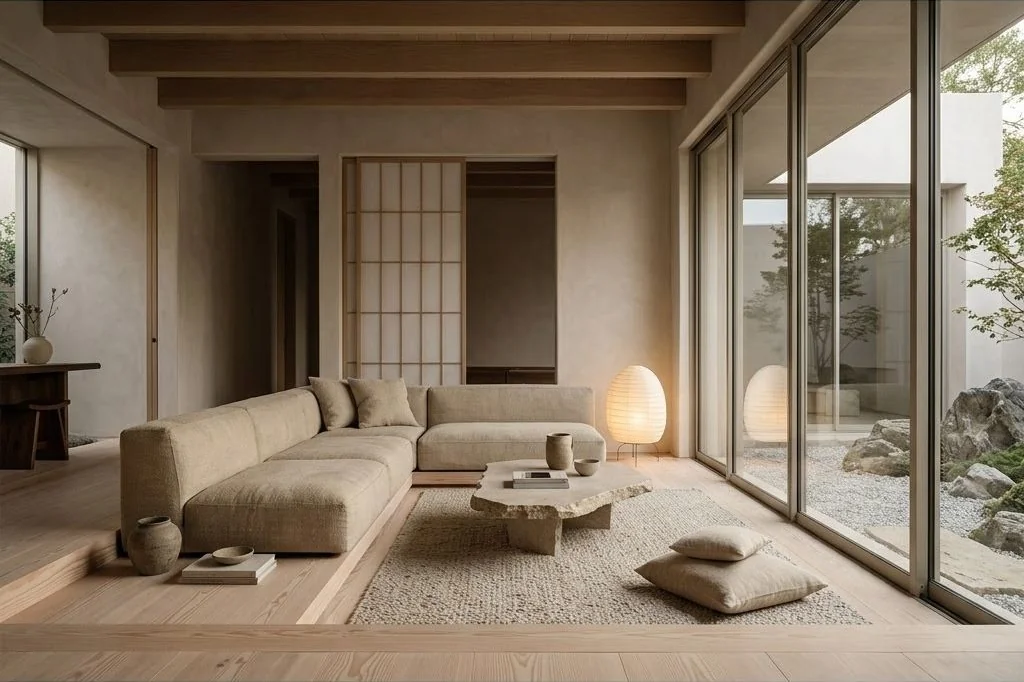
Modern interior architecture frequently confronts the tension between generous spatial volume and human-scaled intimacy. In expansive floor plans characterized by double-height ceilings or continuous glazed envelopes, conventional upright furniture can inadvertently divide living areas into rigid, fragmented compartments. Low-profile living room seating offers an elegant architectural resolution to this challenge. By intentionally dropping seat planes closer to the earth and maintaining backrest elevations well below eye level, low-slung seating establishes deep horizontal grounding while preserving unimpeded spatial continuity throughout the home. Explore our core spatial design tenets at the Ornista architectural archive.
Key Takeaways
Essential architectural principles for integrating low-profile living room seating:
- Seat heights calibrated between fourteen and seventeen inches ground occupants closer to the architectural floor plane.
- Backrest heights below thirty inches preserve sweeping sightlines across open living pavilions and landscaped courtyards.
- Generous thirty-eight to forty-four-inch seat depths compensate for lower elevations, delivering deep ergonomic lounging comfort.
- Integrated solid timber or honed travertine plinth platforms eliminate spindly legs, conveying architectural permanence.
- Harmonizing low cocktail tables and grazing downward lighting reinforces a tranquil, horizon-oriented atmosphere.
The Architectural Philosophy of Grounded Horizons
The philosophical foundation of low-profile seating draws inspiration from Japanese tatami living traditions, mid-century modern conversation pits, and Mediterranean vernacular architecture. As documented by design curators at Architectural Digest, horizontal grounding fosters an innate psychological stillness by keeping sightlines anchored closer to natural floor planes. When furniture silhouettes lower their center of gravity, human occupants instinctively shift into a relaxed posture, transitioning from formal posture to meditative comfort.
From a purely structural perspective, low-profile seating recalibrates how an occupant perceives ceiling height and perimeter dimensions. In compact rooms with standard eight-foot ceilings, upright furniture measuring thirty-six inches tall consumes nearly half the vertical elevation, visually compressing the upper atmosphere. In contrast, a sofa resting twenty-six inches from the ground leaves ample negative wall space above, making rooms feel significantly loftier and less congested.
Preserving Spatial Circulation and Glazed Sightlines
One of the most profound advantages of incorporating low-profile living room seating into contemporary residential layouts is the unobstructed preservation of architectural sightlines. Open-concept residences demand visual flow between culinary zones, dining spaces, and primary gathering lounges. For broader context on coordinating open horizons, examine our strategies on minimalist open plan living dining flow. When paired with fluid, undulating furniture forms as discussed in our guide on curved furniture living room architecture, low silhouettes eliminate harsh rectilinear visual barriers across the floor plate.
By specifying low-profile modular seating, sightlines remain unencumbered from virtually every vantage point. An occupant standing in an open kitchen can effortlessly gaze across the seating arrangement toward perimeter sliding glass walls, courtyard gardens, or panoramic exterior vistas. This architectural openness also facilitates the seamless passage of natural daylight, allowing low-angle morning and late-afternoon sun rays to penetrate deep into interior structural cores.
Plinth Foundations and Material Grounding
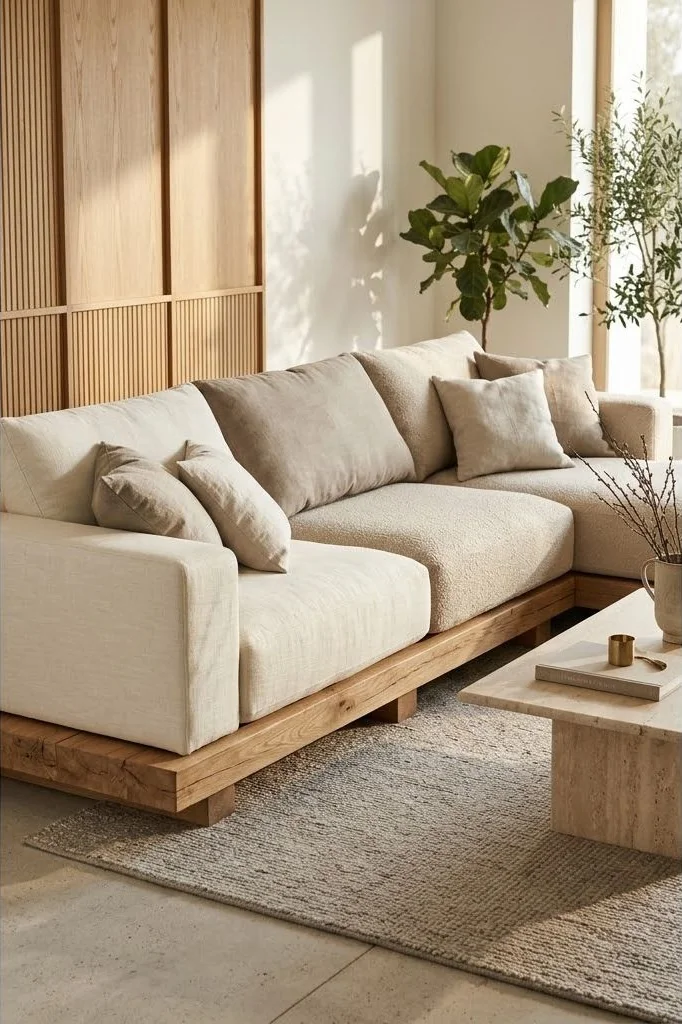
Rather than relying on delicate spindle legs that lift cushions high into the air, organic modern low-profile seating often employs recessed kick-plates or substantial solid timber plinths. Platform bases fabricated from wire-brushed European oak, bleached ash, or honed travertine anchor the upholstery directly to the flooring plane, celebrating weight and permanence.
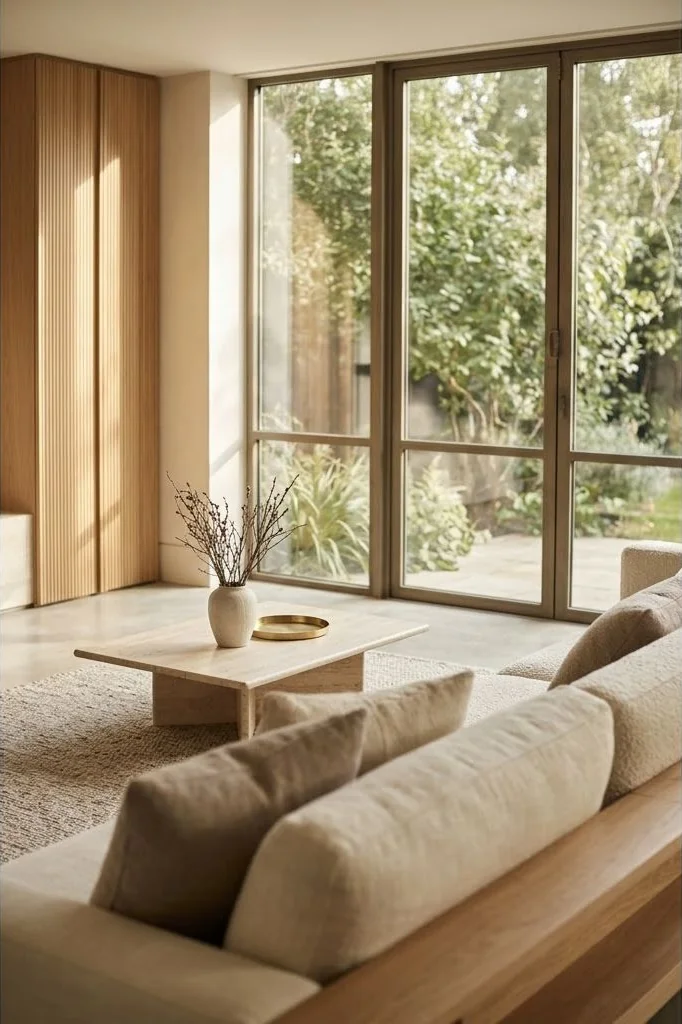
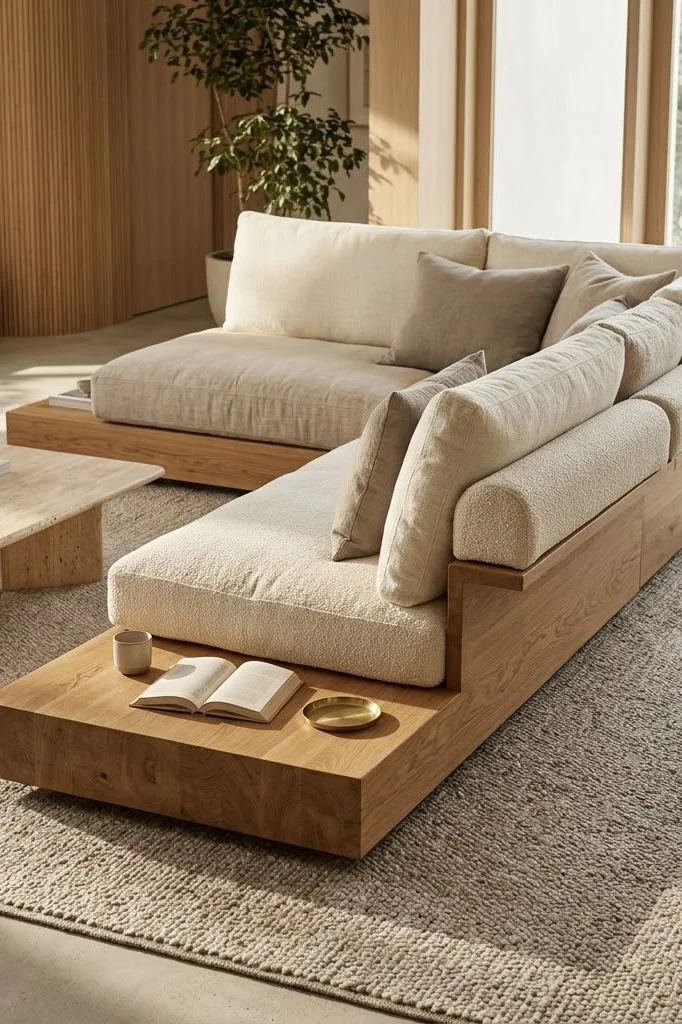
These plinth foundations can be extended beyond cushion boundaries to incorporate integrated side ledges. These architectural extensions eliminate the requirement for detached end tables, providing dedicated surfaces for ceramic vessels, hand-thrown mugs, or art monographs while maintaining crisp horizontal coherence.
Balancing Deep Proportions with Ergonomic Comfort
A common apprehension regarding low-profile living room seating centers on ergonomics and ease of posture. If an upholstered piece lowers its seat height without adjusting seat depth and cushion density, sitting can feel awkward or cumbersome. Architectural low-profile seating resolves this equation by proportionally increasing seat depth to compensate for reduced vertical height.
While standard traditional sofas typically measure thirty to thirty-two inches in overall depth, organic modern low-profile configurations frequently span thirty-eight to forty-four inches deep. This generous horizontal footprint accommodates intuitive lounging, cross-legged meditation, and communal gathering. To preserve structural support across such expansive planes, high-resilience multi-layered foam cores are enveloped in thick down or micro-denier toppers, delivering plush surface tactile softness supported by resilient ergonomic resistance beneath.
Textile Selection for Low-Slung Geometry
Because low-profile seating presents broad horizontal surfaces that sit intimately close to eye level when seated, the tactile quality of the upholstery fabric commands immediate sensory attention. Flat synthetic weaves often appear lifeless across broad modular planes. Instead, organic modern designs prioritize rich, textural, and natural fiber compositions that interact gracefully with directional light.
- Heavy Belgian Linen: Offers relaxed drape, subtle slub irregularities, and breathable comfort that softens over decades of residential use.
- Textured Bouclé and Chunky Woolens: Adds dimensional depth that breaks down harsh geometric planes through tactile micro-shadows.
- Matte Nubuck and Vegetable-Tanned Leather: Imparts organic patinas that age gracefully, enhancing the feeling of elemental grounding and warmth.
- Raw Silk Slub and Cotton Velvet Blends: Infuses subdued luster without glossy artificial sheen, balancing understated elegance with daily practicality.
Harmonizing Peripheral Elements Around Low Horizons
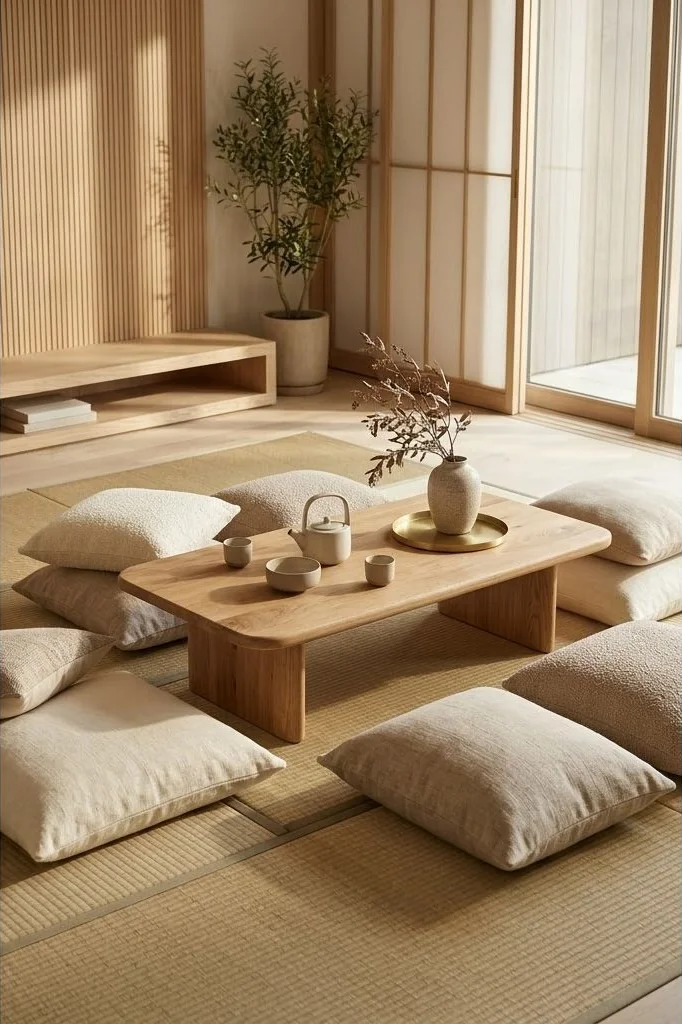
Successfully integrating low-profile living room seating requires calibrating the height of every surrounding decorative and functional piece. Introducing a high cocktail table or towering floor lamp alongside low-slung seating disrupts the deliberate horizontal equilibrium of the room.
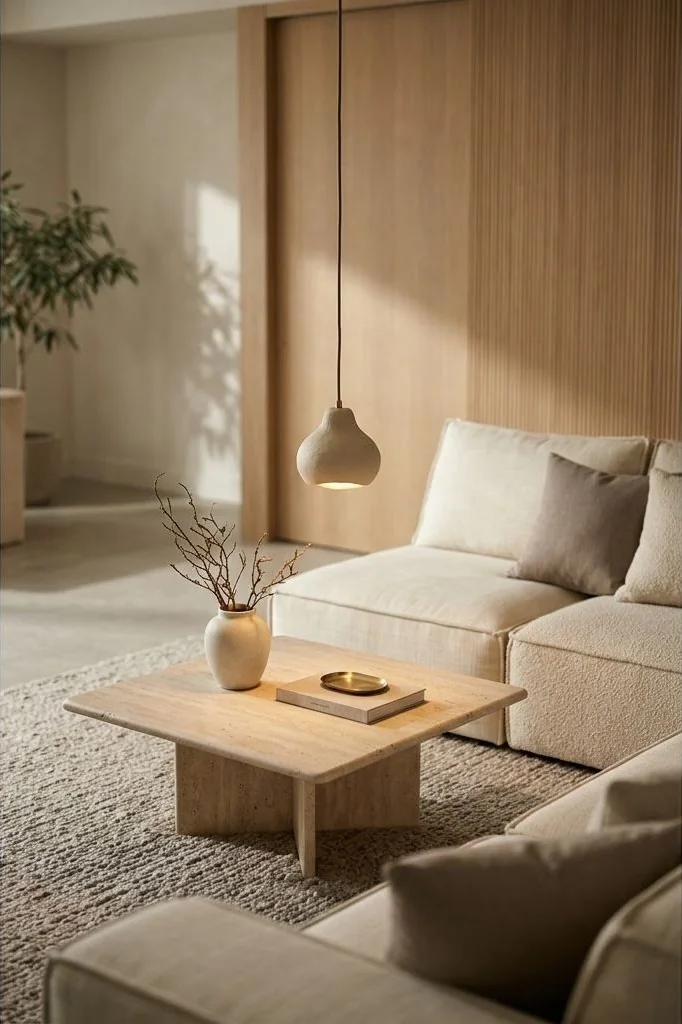
Coffee tables should sit between ten and fourteen inches in height, ideally crafted from monolithic slabs of natural limestone, fluted timber, or poured architectural concrete. Lighting strategies should shift downward as well: low-hanging Japanese washi paper pendants, concealed floor-washing LEDs beneath architectural joinery, and sculptural alabaster table lamps positioned on low plinths reinforce the tranquil, downward-oriented sensory landscape.
The Resurgence of Sunken Conversation Architecture
The pinnacle expression of low-profile seating architecture is the integrated sunken conversation pit. Originally popularized in bespoke mid-century villas, modern architects are reviving this concept to define living zones within open-concept layouts without erecting structural dividing walls.
By stepping the foundation down eighteen to twenty-four inches below the finished floor plane and lining the perimeter with custom low-profile banquette upholstery, the living space transforms into an enclosed sanctuary of calm. Occupants sit enveloped by the architectural floor plate, fostering deep conversation, communal warmth, and an unparalleled sensation of domestic refuge.
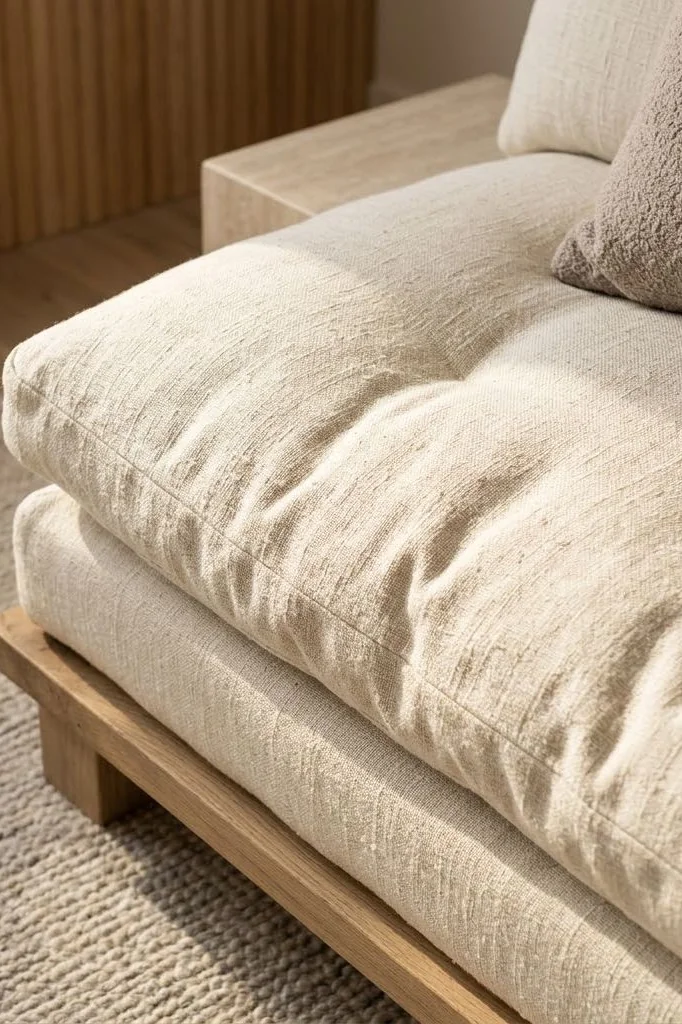
Low-profile living room seating transcends superficial decorative trends by operating as a fundamental architectural tool. By intentionally drawing human posture closer to the ground, opening continuous horizontal sightlines, and celebrating textural tactile materiality, low-slung furniture transforms living rooms into spacious, serene environments engineered for intentional modern living.
Frequently Asked Questions
What defines low-profile living room seating in residential architecture?
Low-profile seating typically features seat heights between 14 to 17 inches and overall back heights below 30 inches, emphasizing horizontal grounding over vertical bulk.
Does low-profile seating make a living room feel larger or smaller?
It significantly expands perceived room volume by keeping sightlines clear and maximizing the visible expanse of perimeter walls and natural window light.
How do you maintain ergonomic comfort with lower seating silhouettes?
Pair generous seat depths with multi-density foam cores, ergonomic lumbar rolls, and textured feather-blend back cushions that yield support without adding vertical height.
What architectural flooring materials best anchor low-slung furniture?
Polished concrete, wide-plank European white oak, and microcement floorings provide clean, tactile planes that complement horizontal furniture bases perfectly.