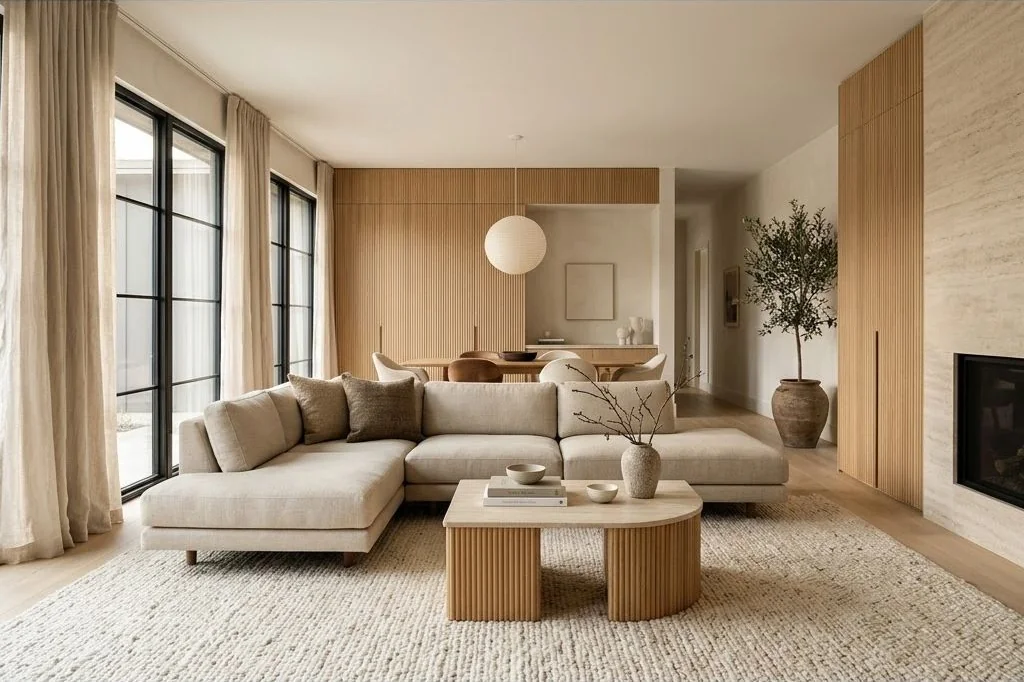
An organic modern living room layout bridges the gap between architectural rigor and sensory comfort. When designed with intention, a living room does not merely showcase furniture; it orchestrates movement, frames natural daylight, and creates an immediate sense of grounded stillness. Rather than forcing seating against exterior walls or assembling rigid geometric grids, organic modern space planning focuses on natural pathways, breathable zones, and the intuitive dialogue between curved forms and clean architectural planes.
Key Takeaways
Essential principles for executing a balanced living room layout:
- Floating seating arrangements inward preserves open perimeter walls and fosters deeper conversational intimacy.
- Maintaining a minimum 36-inch clearance along primary thoroughfares guarantees effortless daily circulation.
- Positioning curved, low-profile sofas counterbalances rectilinear room dimensions and keeps sightlines unobstructed.
- Generously sized natural wool or jute rugs serve as structural anchors that visually bind disparate seating pieces.
- Low-slung architectural built-ins ground media and storage while eliminating visual noise across the floor plane.
Establishing the Spatial Anchor and Traffic Flow
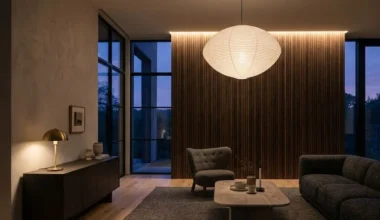
Every successful interior arrangement starts with identifying the primary architectural anchor. In contemporary open-concept residences, this anchor is rarely a television screen; it is typically an expanse of floor-to-ceiling windows, an architectural fireplace hearth, or an unbroken plaster feature wall. Once the anchor is identified, map the main circulation pathways that connect the living area to adjoining dining spaces and entry halls. For comprehensive inspiration on tactile finishes and serene foundations, explore our architectural design philosophy on the Ornista homepage.
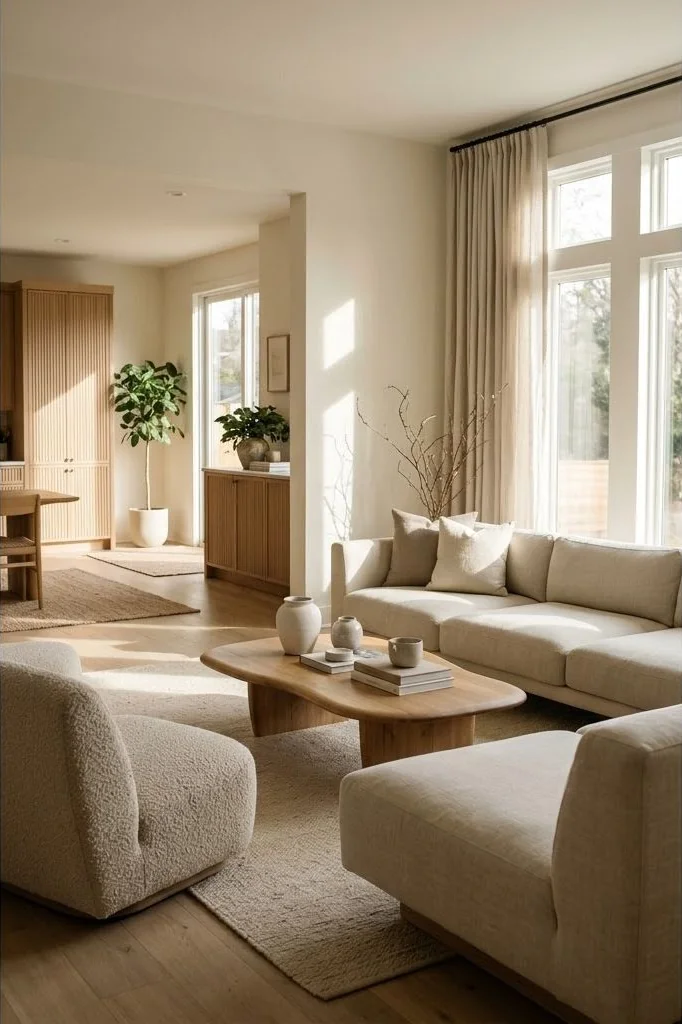
Natural movement should feel fluid and unimpeded. When entering a room, the human eye instinctively seeks open sightlines rather than the bulky rear frame of an oversized sofa. By positioning low-profile seating that gently curves toward focal points, you invite occupants into the space without presenting harsh physical barriers. Consider how daylight travels across the floor plan throughout the morning and afternoon, arranging main seating zones so natural light washes over tactile textures rather than producing direct glare on reading or conversation areas.
Floating Seating Arrangements: The 36-Inch Clearance Standard
One of the most persistent misconceptions in residential design is the habit of pushing all furniture flush against perimeter walls. While intended to maximize open floor space, this approach frequently creates a hollow, cavernous void in the center of the room, isolating seating pieces from each other. Pulling sofas, sectionals, and accent chairs inward – known as floating furniture – immediately transforms an ordinary room into a curated lounge.
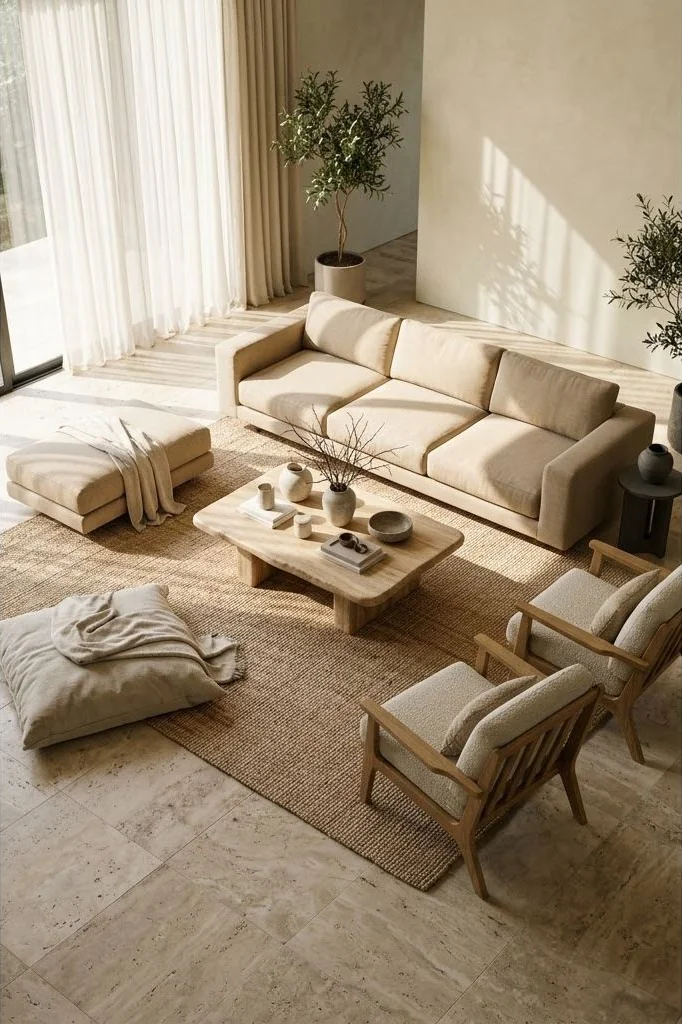
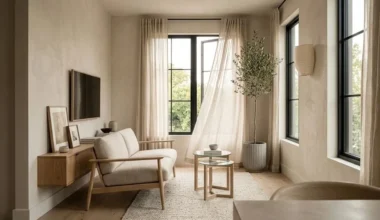
To execute a floating layout successfully, strict adherence to spatial clearances is essential. Maintain a generous 36 to 42 inches of clear walking space along primary circulation routes, such as paths leading from the entry threshold to adjacent rooms. Secondary pathways, such as the passage between the back of a sofa and a low credenza or window bench, can taper to 30 inches. These spatial margins prevent feelings of congestion and allow architectural elements, such as lime-wash plaster walls and linen drapery, to breathe independently.
Balancing Curved Silhouettes with Clean Architectural Lines
Modern architecture is defined by sharp 90-degree angles, horizontal window mullions, and rectilinear structural beams. Without softening elements, these rigid lines can impart a clinical, stark feeling. Introducing organic, curved furniture silhouettes provides vital acoustic and visual equilibrium. A gently curved kidney sofa, a circular travertine side table, or a barrel-backed accent chair disrupts rectilinear monotony, creating fluid focal transitions.
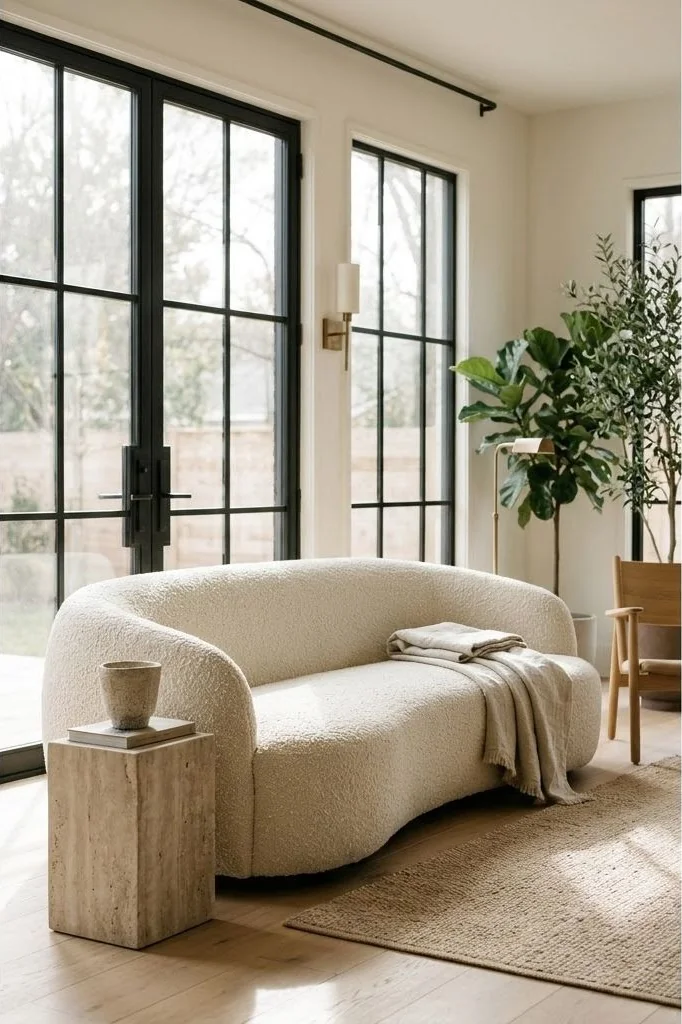
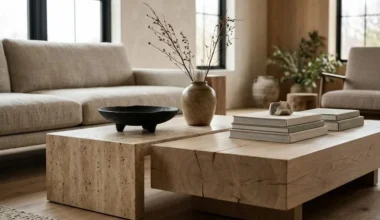
When selecting curved furniture, maintain proportion discipline. An organic sofa should not overwhelm the floor plane; its backrest height should remain low to preserve horizontal sightlines. Pair rounded seating with a monolithic rectangular coffee table or a fluted oak plinth to ground the composition. For an in-depth exploration of tactile finishes, study our guide on the art of texture layering in organic modern living rooms to see how bouclé, linen, and stone harmonize across curved contours.
Area Rug Sizing as the Spatial Foundation
An area rug is not merely a decorative floor covering; it is the structural boundary that defines a room within a room. In open-concept spaces, undersized rugs create visual fragmentation, making furniture appear disconnected and adrift. The golden standard of spatial proportion dictates that all front legs of sofas, sectionals, and accent chairs must rest comfortably on the rug surface, with at least 8 to 12 inches of rug extending past the furniture edges.
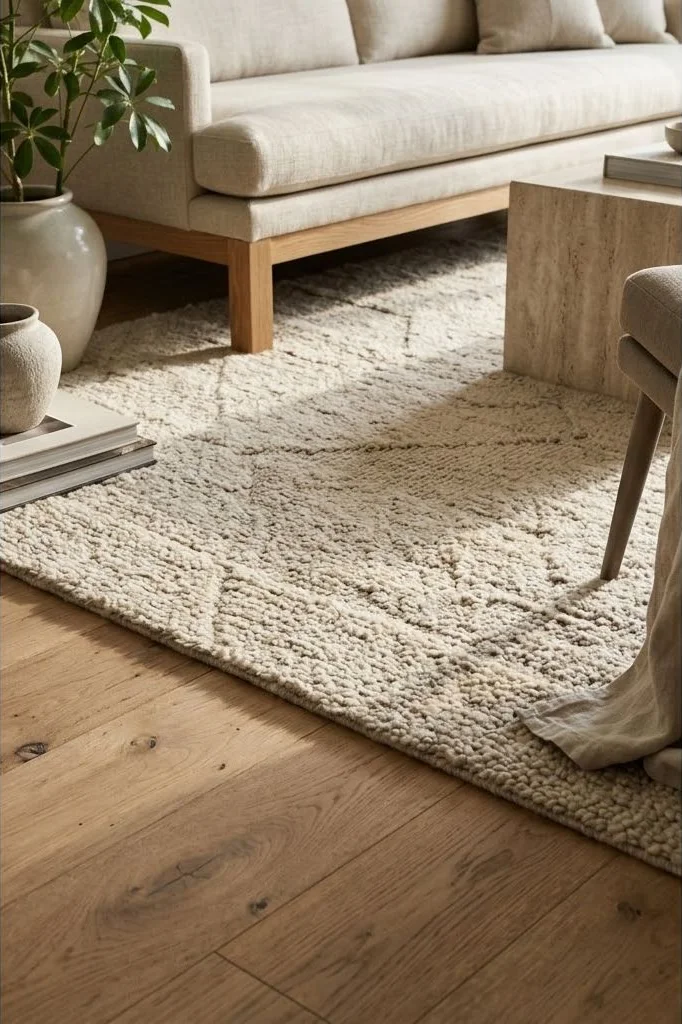
Opt for natural, unprocessed fiber rugs such as hand-knotted New Zealand wool, chunky braided jute, or flatweave hemp. These materials introduce rich tactile warmth underfoot while absorbing ambient reverberation. According to research published by Architectural Digest, acoustic comfort in open layouts depends heavily on dense, natural floor textiles that dampen high-frequency echoes without demanding visual complexity.
Asymmetrical Seating Pairs: Encouraging Intimate Dialogue
Traditional interior decorating often relies on strict bilateral symmetry: two identical wingback chairs placed directly opposite a sofa, flanked by matching end tables and identical table lamps. Organic modern living embraces wabi-sabi principles, finding deeper harmony in asymmetry and deliberate balance. Instead of matching pairs, combine distinct seating silhouettes that share a unified tonal or material heritage.
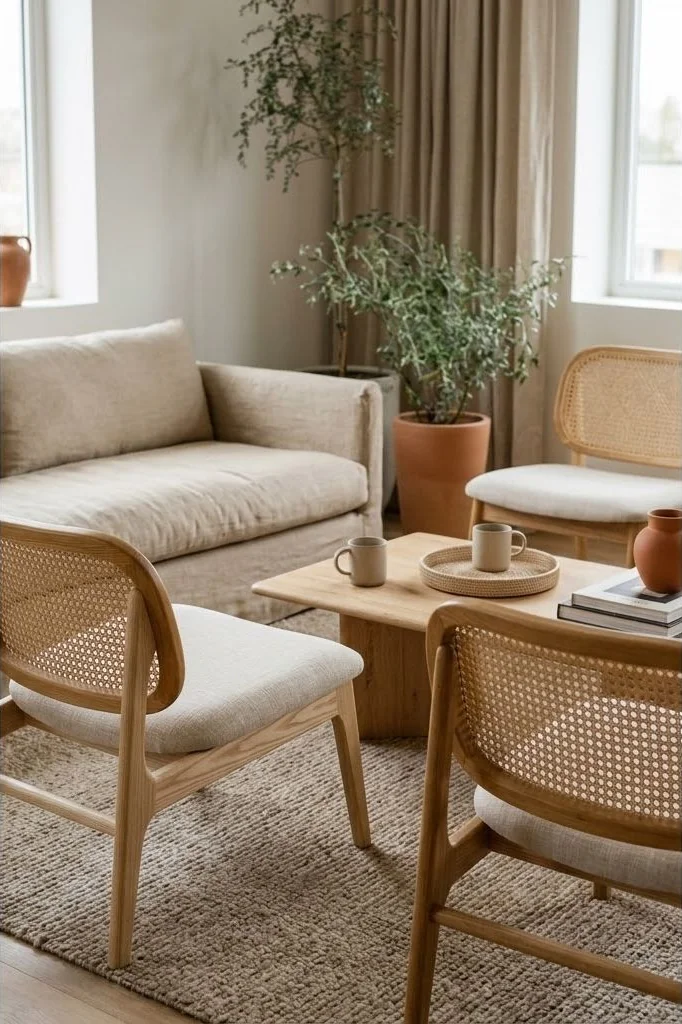
Angle accent chairs inward at 45-degree orientations relative to the central coffee table. This configuration naturally directs human eye contact, encouraging relaxed conversation rather than passive viewing. Complement a substantial bouclé swivel chair with a light-framed oak and cane lounge chair. The visual contrast between a grounded, upholstered piece and an open, airy timber frame keeps the seating vignette dynamic yet uncluttered.
Integrating Seamless Built-In Storage and Sightline Clarity
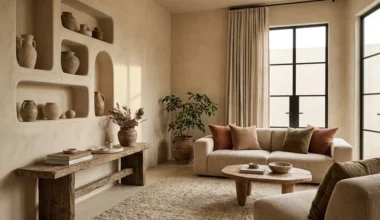
Clutter is the primary adversary of spatial harmony. An organic modern living room requires practical storage solutions that operate invisibly. Wall-to-wall floating credenzas, recessed plaster niches, and low-slung oak consoles maintain floor openness while providing dedicated concealment for audiovisual components, cables, and daily accessories.
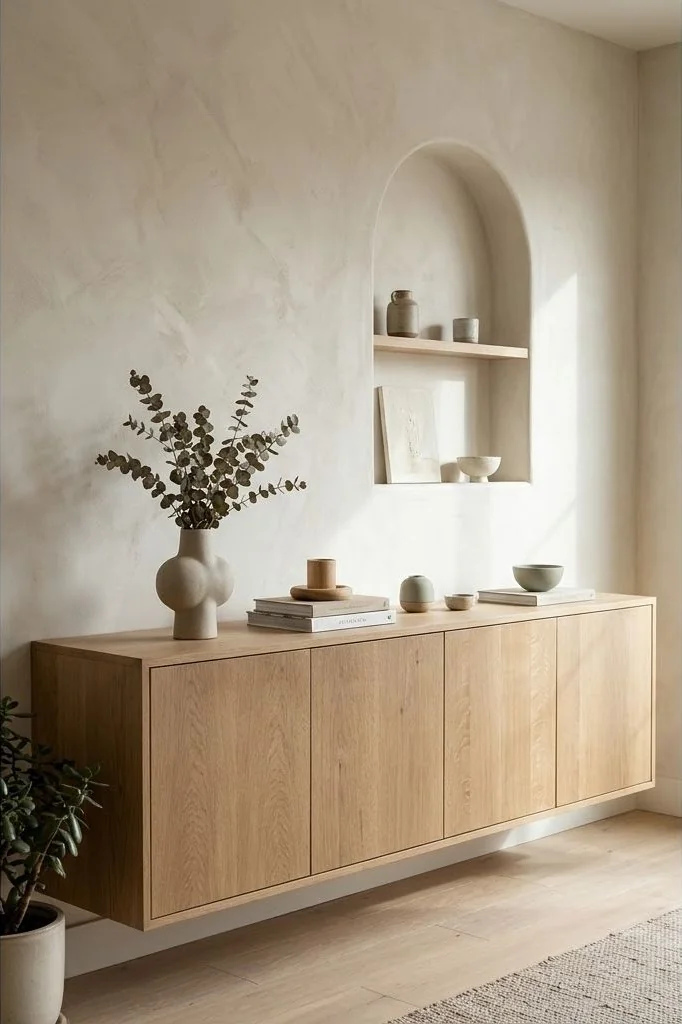
Mounting cabinetry 10 to 12 inches above the finished floor allows the eye to perceive uninterrupted flooring plane depth, expanding the psychological volume of the room. Keep horizontal surfaces minimally curated: a single unglazed ceramic urn, an architectural branch, or a small stack of art monographs is sufficient. For smaller apartments, study our companion analysis on small organic modern living room ideas to optimize storage within compact footprints.
Frequently Asked Questions
What is the ideal distance between a sofa and a coffee table?
The standard ergonomic clearance between the front edge of a sofa cushion and the perimeter of a coffee table is 14 to 18 inches. This allows comfortable legroom for sitting and standing while keeping surface items within effortless reach without straining.
How do I choose between an L-shaped sectional and a traditional sofa with accent chairs?
L-shaped sectionals are ideal for defining distinct zones in large open-concept spaces and providing relaxed lounging for families. However, in rooms with multiple architectural doorways or narrow widths, a tailored linear sofa paired with two distinct accent chairs offers superior layout flexibility and smoother circulation flow.
Can you mix different wood species in an organic modern living room?
Yes, mixing wood tones adds depth and character, provided they share complementary warm undertones. For instance, pairing white oak flooring with a dark walnut side stool and a reclaimed elm console creates curated richness rather than disjointed clashing.
How much walking clearance should be left behind floating furniture?
Aim for at least 30 to 36 inches behind floating sofas or lounge chairs. This ensures that movement around the perimeter of the room feels natural and unconstrained, preventing awkward sideways maneuvering.
A thoughtfully composed living room layout is not an exercise in perfection, but an ongoing calibration of space, light, and everyday human movement. When proportions are respected and natural materials take center stage, the room becomes a lasting sanctuary of quiet intention.

1 comment