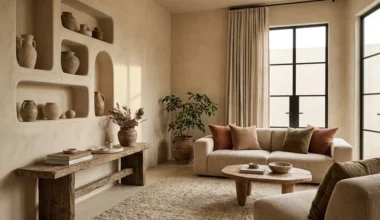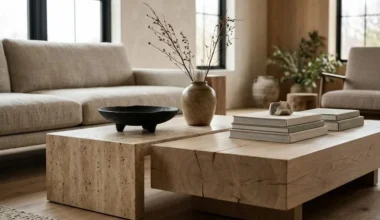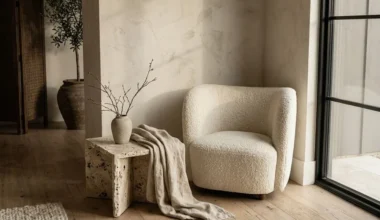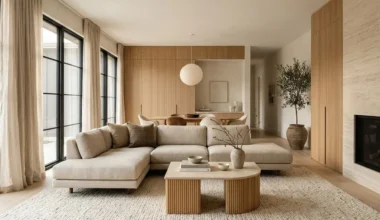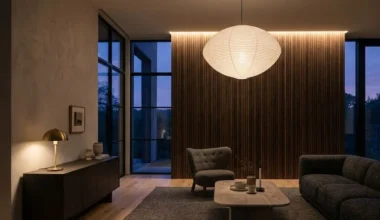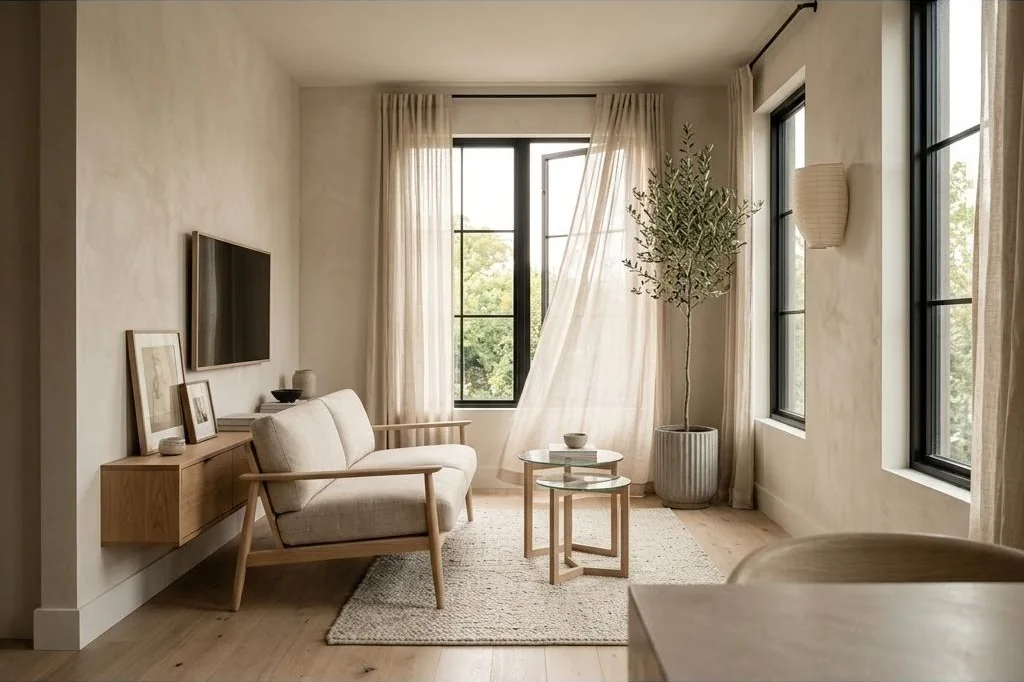
Executing small organic modern living room ideas requires a refined architectural mindset where every square foot serves a distinct functional and aesthetic purpose. While compact urban apartments and modest square footprints present spatial constraints, they also offer an opportunity to craft an intimate, serene sanctuary. By harnessing natural daylight, selecting furniture with raised leggy profiles, and maintaining unbroken flooring sightlines, even a compact living room can embody the expansive tranquility of warm minimalism.
Key Takeaways
Essential strategies for curating small organic modern living rooms:
- Preserving continuous, unbroken floor plane sightlines expands perceived spatial volume.
- Opting for furniture with slender, exposed wooden legs lets ambient light pass freely beneath seating.
- Wall-mounted floating credenzas eliminate bulky floor footprints while concealing electronics and media wires.
- A single tall, slender indoor olive or ficus tree draws the eye upward, celebrating vertical ceiling height.
- Multi-functional bouclé storage ottomans double as comfortable footrests, side tables, and discreet organizers.
Harnessing Vertical Light and Unbroken Flooring Lines
The primary secret to making a compact living space feel expansive lies in how human visual perception interprets room boundaries. When the floor plane is broken up by cluttered furniture legs, dark heavy rugs, and scattered storage baskets, the brain registers physical constriction. Conversely, maintaining long, continuous lines of flooring makes boundaries appear to recede outward. For overarching spatial planning and minimalist room architecture, explore the Ornista homepage.
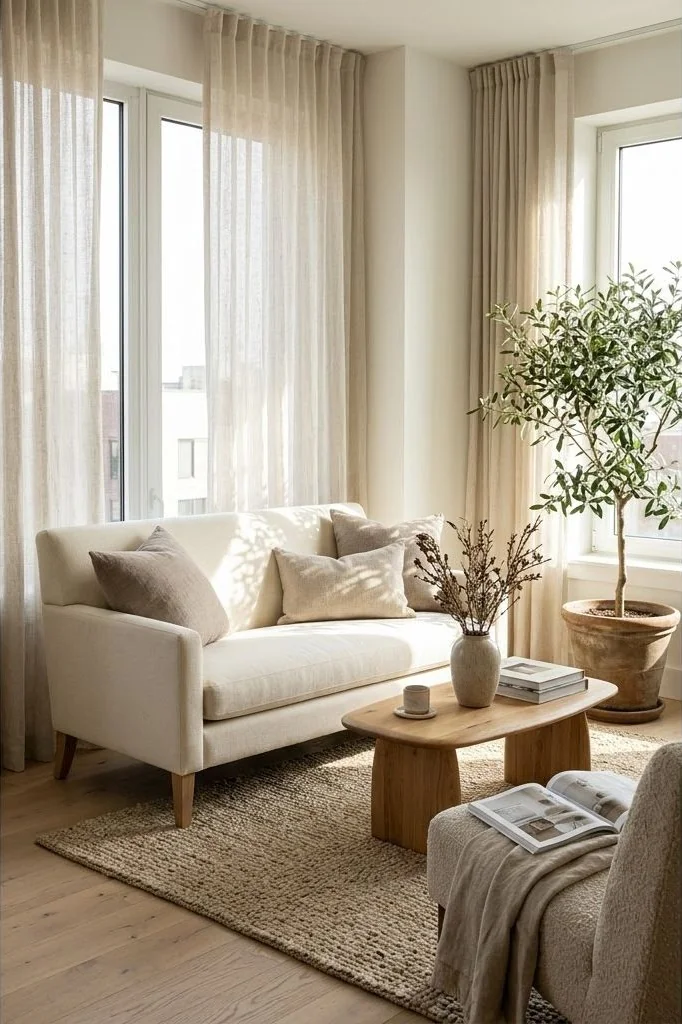
Maximize natural light by mounting curtain hardware as close to the ceiling as possible, extending the rod 10 to 12 inches wider than the window frame. This architectural technique allows unlined sheer linen drapery to hang fully clear of the glass when drawn, inviting 100% of available daytime illumination into the room while creating the visual illusion of soaring ceilings. Soft daylight washing across light European oak floorboards immediately dissolves tight spatial perimeters.
Leggy Silhouettes: Raising Furniture to Reveal Floor Plane
In tight rooms, avoid monolithic sofas with solid fabric skirts that drop all the way to the floor. Solid boxy furniture creates visual density, acting as opaque blockades that truncate sightlines. Instead, select seating silhouettes raised on slender, tapered solid timber legs – such as natural ash, bleached white oak, or blackened steel.
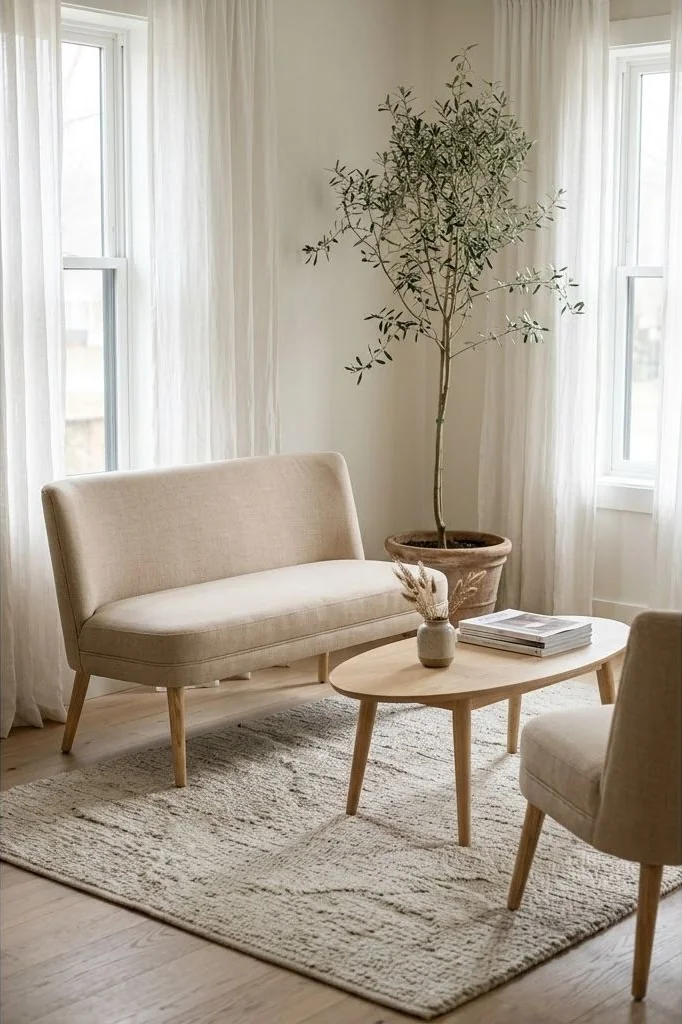
When light is permitted to circulate freely beneath a sofa and accent chairs, the eye naturally reads the room’s footprint from wall to wall. A tailored two-seater settee with an exposed oak framework delivers substantial seating comfort while occupying minimal visual mass. To master foundational circulation pathways and clearance standards in smaller rooms, consult our spatial guide on how to design an organic modern living room layout with natural spatial flow.
Wall-Mounted Storage: Floating Consoles and Recessed Niches
Floor clutter is the fastest route to visual claustrophobia. Traditional entertainment centers and freestanding bookshelves take up valuable square footage. The optimal architectural antidote is custom or modular floating cabinetry mounted directly into wall studs.
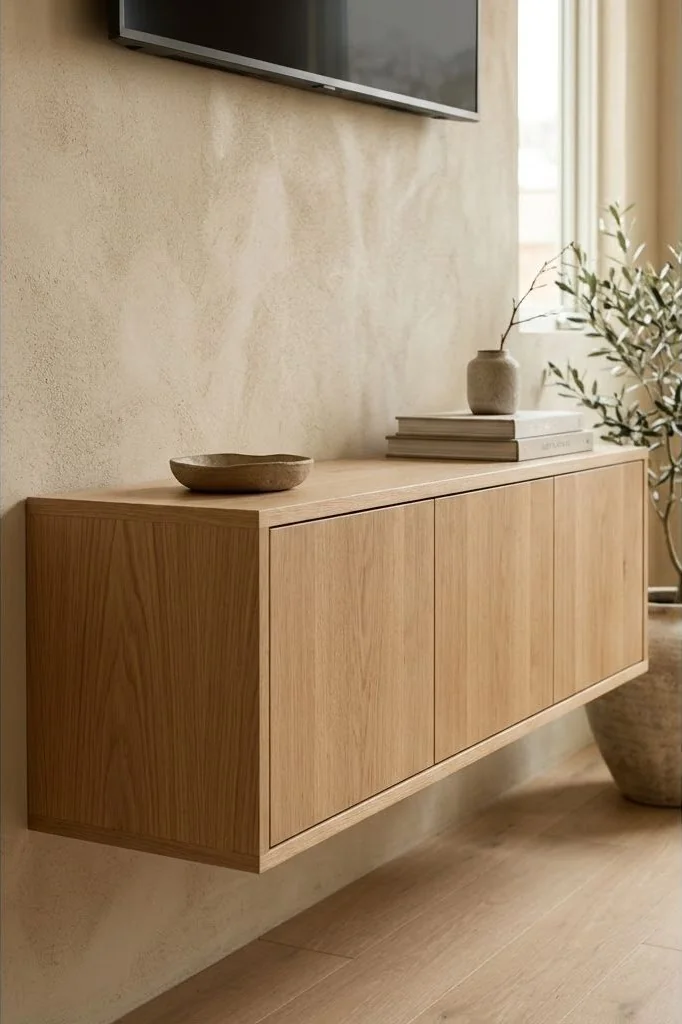
A floating media console crafted from fluted oak or painted in matte lime plaster creates an uninterrupted sweep of open floor underneath. Route all audiovisual cables, game consoles, and power strips inside the cabinetry through concealed wall conduits. If architectural conditions permit, carve shallow arched niches into drywall partitions to display ceramic vessels without encroaching on floor traffic.
Vertical Greenery: Single Statement Indoor Trees Over Cluttered Pots
Indoor plants are essential for infusing biophilic warmth into organic modern spaces. However, small-space dwellers frequently clutter windowsills, side tables, and floor corners with dozens of small potted succulents. This scattered greenery produces visual fragmentation, making surfaces feel disorganized.
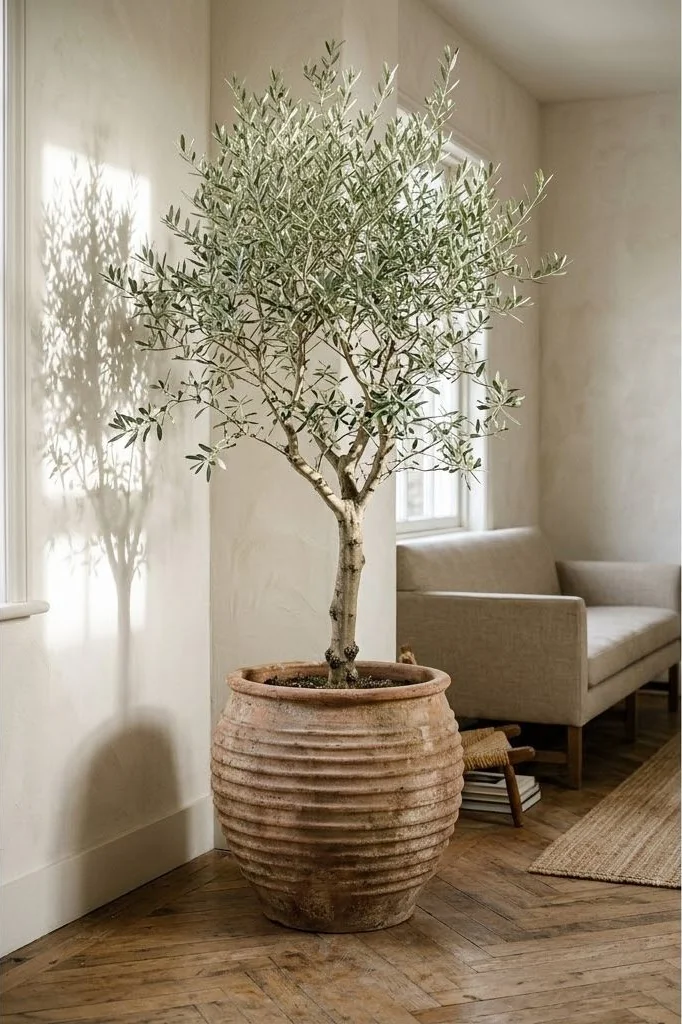
Instead of multiple tiny plants, commit to a single, architectural indoor tree. An airy Mediterranean olive tree, a tall fiddle-leaf fig, or a slender black ficus planted in a heavy, rough-textured ceramic or terracotta planter anchors the room with sculptural dignity. The vertical trunk draws the gaze upward, emphasizing vertical clearance rather than horizontal limitations, as highlighted by modern design publications like Dwell.
Multi-Functional Essentials: Storage Ottomans and Moving Benches
When space is at a premium, static single-use furniture is an unnecessary luxury. Every piece in a compact organic living room must perform dual or triple duties without compromising architectural grace. Storage ottomans and modular benches represent the height of intentional utility.
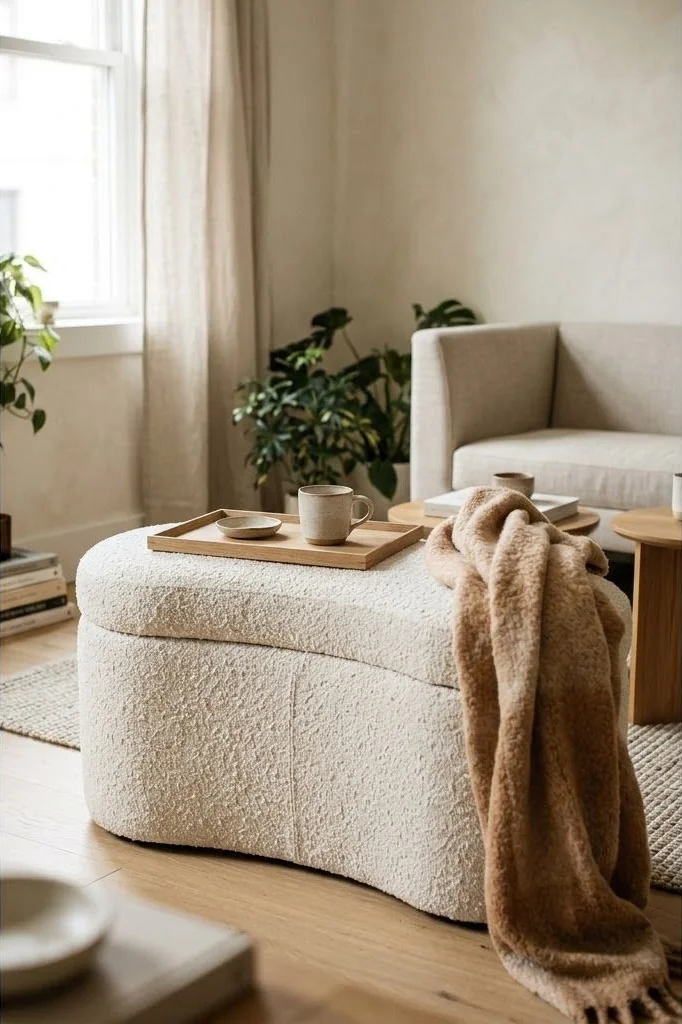
A round bouclé ottoman with a removable lid provides comfortable extra seating when guests arrive, a relaxing footrest during evening reading, and an invisible storage repository for extra linen throws and wool pillows. When topped with a sturdy solid travertine tray, it instantly functions as a stable coffee table. For a complete understanding of how earth tones harmonize across small multi-functional pieces, study our breakdown on curating an organic modern living room color palette: earth tones and warm neutrals.
Reflective Architectural Balance: Oversized Floor Mirrors
Mirrors are a classic tool for amplifying light, but small ornate hanging mirrors often look busy. In organic modern spaces, rely on oversized, full-length leaning mirrors with ultra-slim blackened iron, raw bronze, or natural bleached oak frames.
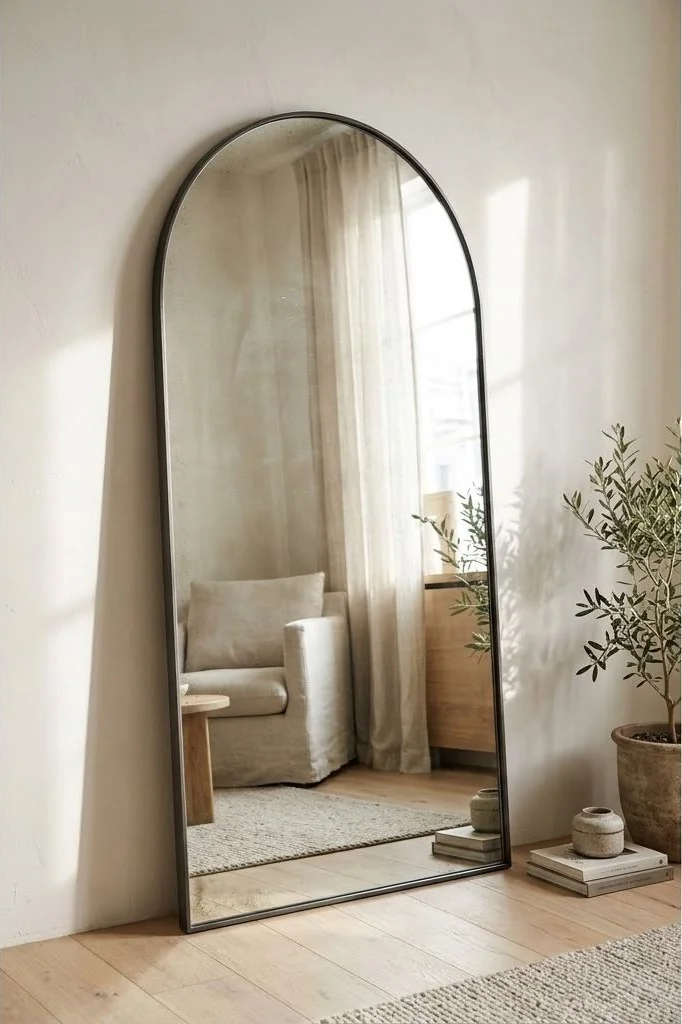
Position a tall arched floor mirror directly opposite a window or adjacent to an architectural entryway. The large reflective surface captures incoming morning light, bouncing it into shadow-prone corners and visually doubling the room’s perceived depth. Leaning the mirror casually against a plaster wall imparts an effortless, relaxed sophistication that softens formal symmetry.
In addition to reflective surfaces, sound management plays a critical role in small-space comfort. Compact rooms with hard surfaces often suffer from flutter echoes that cause subtle sensory fatigue. Introducing acoustic dampening through thick, natural wool flatweaves, heavy linen window panels, and canvas art backed with acoustic felt cushions the soundscape, creating a tranquil acoustic envelope that complements visual minimalism.
Frequently Asked Questions
Can I use a sectional sofa in a small living room?
Yes, provided you choose a compact, low-profile modular chaise sectional with clean lines. A tailored sectional often utilizes corner space more efficiently than a separate sofa and armchair combination by eliminating dead floor space between pieces.
What color palette works best for compact organic modern spaces?
A monochromatic warm neutral palette – featuring creamy whites, soft oatmeal, pale taupe, and light ash woods – is optimal. Painting walls, baseboards, and ceilings in the same warm tone eliminates stark visual boundaries, making walls appear to expand outward.
How large should an area rug be in a small apartment living room?
Avoid tiny postage-stamp rugs, which make small rooms look even smaller. Select a rug large enough so that at least the front legs of all seating furniture rest on top, leaving a uniform 6-to-10-inch border of exposed flooring around the room’s perimeter.
How do I keep a small room from feeling cluttered without making it stark?
Prioritize closed storage solutions to hide daily electronic devices and clutter, leaving only a few high-quality, tactile objects on display. Incorporate rich natural materials like raw linen, travertine, and handmade stoneware to inject warmth without visual chaos.
A compact living room is not a limitation but a canvas for intentional design. By curating only what is essential and letting light and natural textures breathe, you craft an intimate haven of quiet beauty and enduring functional calm.