The entrance to a home serves as an architectural decompression chamber. It is the physical threshold separating the chaotic pace of the outer world from the restorative calm of your private living quarters. Yet in many modern dwellings, entry halls quickly degenerate into disorganized bottleneck zones: sneakers kicked haphazardly across baseboards, coats draped precariously over stair railings, and car keys abandoned on whatever flat surface happens to be nearby. When arrival home feels like navigating an obstacle course, mental peace evaporates at the front door.
Key Takeaways
Essential design guidelines for composing an uncluttered, high-functioning residential threshold:
- A dedicated threshold drop-zone intercepts daily clutter before it crosses into primary living areas.
- Slender tilt-out shoe cabinets conceal active footwear within an ultra-shallow ten-inch wall footprint.
- Solid bronze or turned-brass peg hooks spaced eight inches apart prevent unsightly overlapping coat mounds.
- A substantial stone catch-all vessel anchors pocket essentials in a dedicated sculptural resting place.
- Strategically positioned wall mirrors amplify daylight and create generous visual perception in compact foyers.
Curing entryway chaos requires intentional spatial planning that honors human behavior rather than fighting against it. A thoughtfully designed drop-zone anticipates the natural instincts of arrival – removing outer garments, kicking off shoes, unloading pocket contents – and channels those actions into concealed, beautifully proportioned storage fixtures. To understand how intentional editing protects your broader living footprint, explore our principles on intentional decluttering principles for modern residences.
The Entryway Threshold: Protecting Interior Sanctuary Boundaries
From an architectural standpoint, the entryway functions as an active spatial filter. In traditional Japanese residential design, the genkan serves as a deliberate transitional zone where outdoor shoes are removed before stepping onto raised indoor tatami flooring. This physical boundary creates a clear psychological separation between public exterior hustle and private interior rest.

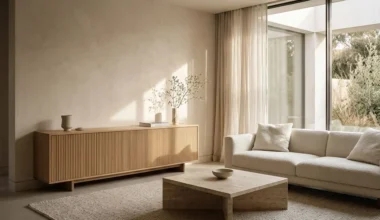
Modern apartments and homes rarely feature traditional sunken foyers, making it necessary to define this boundary through intentional furniture architecture. Establishing a clear visual zone using durable limestone floor tiles, a natural wool runner, or a fluted oak divider screen creates an intuitive barrier. It signals to both residents and guests that exterior clutter stops here. Discover our wider architectural philosophy at the Ornista architectural design studio.
Concealed Shoe Cabinetry: Eliminating Floor-Level Disarray
Open shoe racks are the primary culprits behind entryway disorganization. While convenient in concept, open wire or slatted wooden racks leave scuffed soles, dirty heels, and mismatched colors fully exposed to sight, producing immediate visual friction. Furthermore, open shelves inevitably collect stray outdoor grit and dust.

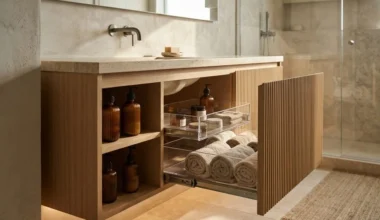
The superior alternative is wall-mounted concealed shoe cabinetry featuring drop-down tilt compartments. Because shoes are stored vertically on angle brackets rather than flat on shelves, these cabinets measure less than ten inches in total depth. This slender profile maintains generous hallway walking clearances while completely hiding twelve to eighteen pairs of everyday shoes behind clean, seamless timber doors.
In addition, floating the shoe cabinet four to six inches above the floor level introduces an airy, weightless aesthetic that makes tight corridors feel noticeably larger. The open space beneath provides an unobtrusive parking spot for visiting guests’ shoes or an automated robot vacuum dock, ensuring that the floor plane remains unobstructed and effortless to clean.
Tactile Catch-All Trays: Honed Stone and Cast Bronze for Daily Keys
The moment you step through your front door, your hands are typically full: house keys, vehicle fobs, sunglasses, mail, and mobile phones. If an entryway lacks a designated resting spot for these pocket items, they inevitably migrate to kitchen counters, dining tables, or living room credenzas.

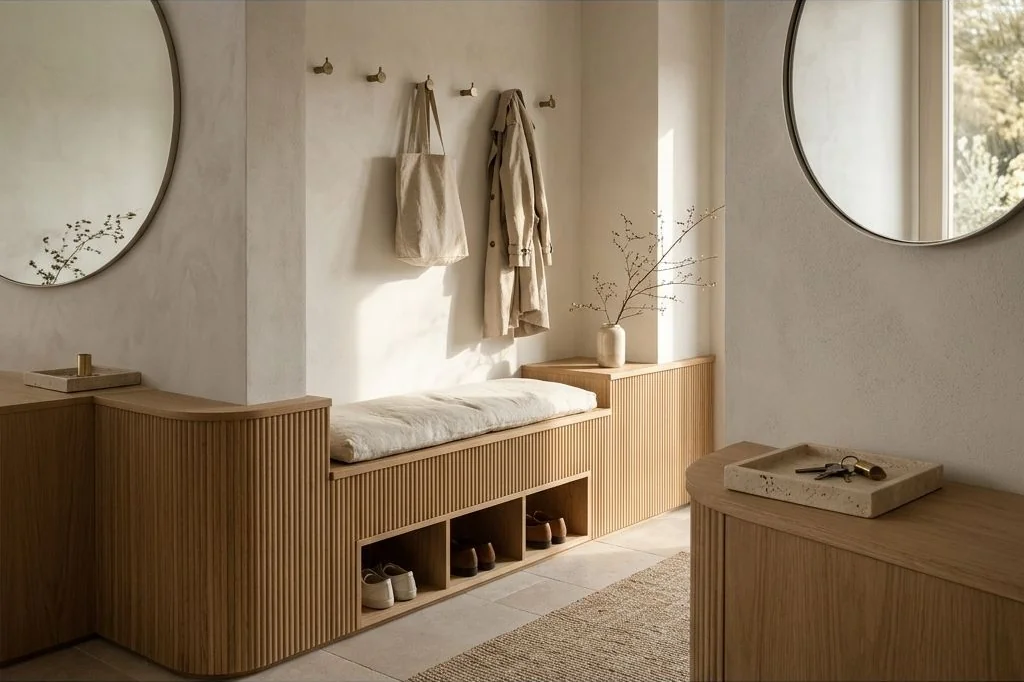
Positioning a tactile catch-all vessel on an entryway console solves this problem with functional grace. Selecting an artisanal dish carved from honed travertine stone, cast bronze, or textured terracotta provides a satisfying sensory weight. The dish serves as a sculptural art piece when empty and keeps metal keys safely contained, preventing scratches on fine timber surfaces as noted in Architectural Digest foyer and entry design principles.
Architectural Coat Hooks: Spacing Ratios and Visual Rhythm
Wall hooks are essential for coats, umbrellas, and market totes, but standard commercial hook rails space pegs merely three to four inches apart. This tight spacing forces garments to overlap heavily, creating an unsightly mound of fabric that pulls the wall forward visually and dwarfs narrow hallways.

Instead of cramped rails, install individual turned-brass, matte black bronze, or solid oak peg hooks directly into structural wall studs, spacing each hook seven to nine inches apart. This generous rhythm allows each garment to hang flat against the wall, creating intentional negative space between pieces. Limit active hooks to garments in current weekly rotation; off-season coats belong in structured wardrobe storage, as detailed in our guide on linen closet organization and uniform storage systems.
The Seated Transition Bench: Ergonomics of Arrival and Departure
Balancing on one foot while wrestling with wet boots or tightening running shoe laces is an uncomfortable daily experience that causes residents to avoid taking off their shoes entirely. Integrating ergonomic seating into the drop-zone honors the physical needs of transition.

A slender, low-profile bench crafted from solid white oak or walnut provides a steady surface at an ergonomic seventeen-inch seat height. Pairing the timber bench with a tailored wool felt or bouclé cushion softens the tactile experience. Utilize the void beneath the bench by tucking two woven wicker or seagrass baskets to catch pet accessories, winter gloves, or bicycle helmets out of sight.
Mirror Placement and Ambient Warmth: Reflecting Daylight into Hallways
Entry halls are frequently the darkest zones in a home floor plan, often lacking direct exterior windows. Without adequate lighting calibration, a dark hallway feels cramped and unwelcoming upon arrival.

Mounting an oversized circular or softly arched mirror directly opposite or perpendicular to the entry door reflects daylight from adjacent living spaces deep into the foyer. Complement the reflective surface with a discreet warm-toned wall sconce emitting a soft 2700K ambient wash. When you open the front door after dusk, this gentle illumination envelops you in an immediate sense of warmth and sanctuary.
Frequently Asked Questions
Common questions regarding entryway drop-zone spatial planning and organization:
How can I create an entryway drop-zone if my front door opens directly into the living room?
Position the back of an existing sofa perpendicular to the entrance, using a narrow sofa console table directly behind it to function as your drop-zone boundary. This creates a distinct psychological hallway without building drywall partitions.
What is the ideal height for mounting entryway wall hooks?
Mount primary coat hooks at sixty to sixty-four inches from the finished floor level to allow full-length coats to hang without touching furniture below. If young children share the home, install a secondary row of smaller pegs at thirty-six to forty inches.
How do you manage wet umbrellas and rainy boots without ruining hardwood floors?
Incorporate a low-profile natural stone or ceramic drainage tray filled with river pebbles adjacent to the bench. Wet umbrellas and rain boots drip safely onto the stones, allowing moisture to evaporate naturally without making direct contact with timber flooring.